Build your dream home in the lovely Canyon Ridge community using either of the attached floor plans or bring your own. there is a first floor master and office on main floor Square footage can be customized, as well. You will receive a personal building experience for luxury living designed to suit your own unique lifestyle. Imagine a first-floor owner's suite with dual walk in closets, a spa-like ensuite and attached laundry. Love to cook? Your dream chef's kitchen with a massive island, quartz countertops and top of the line appliances can be yours! You will get all that along with elegant living spaces, soaring ceilings, and a fireplace creating an inviting atmosphere. All finishes are customizable selecting from a variety of options including hardwood flooring, plush carpeting and custom cabinetry.
All Open Houses will be held at 7994 Canyon Ridge; a short distance from SL 373.
Contingent
$929,000
Vl 373 Canyon Rdg, Chagrin Falls, OH 44023
3beds
--sqft
Multi Family, Single Family Residence
Built in ----
0.26 Acres Lot
$-- Zestimate®
$--/sqft
$275/mo HOA
What's special
Massive islandFirst floor masterElegant living spacesSoaring ceilingsCustom cabinetrySpa-like ensuiteOffice on main floor
- 469 days |
- 168 |
- 2 |
Zillow last checked:
Listing updated:
Listed by:
Marjorie F Rule 216-978-8753 marjorierule@yahoo.com,
RE/MAX Haven Realty
Source: MLS Now,MLS#: 5120081 Originating MLS: Akron Cleveland Association of REALTORS
Originating MLS: Akron Cleveland Association of REALTORSFacts & features
Interior
Bedrooms & bathrooms
- Bedrooms: 3
- Bathrooms: 3
- Full bathrooms: 2
- 1/2 bathrooms: 1
- Main level bathrooms: 3
- Main level bedrooms: 3
Heating
- Forced Air, Gas
Cooling
- Central Air
Features
- Basement: Other
- Number of fireplaces: 1
Interior area
- Finished area above ground: 0
- Finished area below ground: 0
Property
Parking
- Total spaces: 2
- Parking features: Attached, Garage
- Attached garage spaces: 2
Features
- Levels: One
- Stories: 1
Lot
- Size: 0.26 Acres
Details
- Parcel number: 02421464
- Special conditions: Builder Owned
Construction
Type & style
- Home type: SingleFamily
- Architectural style: Cluster Home,Conventional,Ranch
- Property subtype: Multi Family, Single Family Residence
Materials
- Stone, Vinyl Siding
- Roof: Asphalt,Fiberglass
Condition
- To Be Built
Utilities & green energy
- Sewer: Public Sewer
- Water: Public
Community & HOA
Community
- Subdivision: Canyon Lake Colony
HOA
- Has HOA: Yes
- Services included: Other
- HOA fee: $275 monthly
- HOA name: Canyon Ridge Hoa
Location
- Region: Chagrin Falls
Financial & listing details
- Annual tax amount: $2,585
- Date on market: 5/10/2025
- Cumulative days on market: 471 days
- Listing terms: Cash,Conventional
Estimated market value
Not available
Estimated sales range
Not available
Not available
Price history
| Date | Event | Price |
|---|---|---|
| 5/21/2026 | Price change | $929,000+3.3% |
Source:  MLS Now #5120081 Report a problem MLS Now #5120081 Report a problem | ||
| 5/10/2025 | Listed for sale | $899,000 |
Source: MLS Now #5120081 Report a problem | ||
Public tax history
Tax history is unavailable.
Monthly payment
Est. payment
Payment breakdown
Explore the cost of this home by adjusting the details. Changes won't be saved.Climate risks
Neighborhood: Bainbridge
Nearby schools
GreatSchools rating
- 7/10Kenston Middle SchoolGrades: 4-7Distance: 2.4 mi
- 8/10Kenston High SchoolGrades: 8-12Distance: 2.6 mi
- 10/10Timmons Elementary SchoolGrades: PK-3Distance: 2.7 mi
Schools provided by the listing agent
- District: Kenston LSD - 2804
Source: MLS Now. This data may not be complete. We recommend contacting the local school district to confirm school assignments for this home.
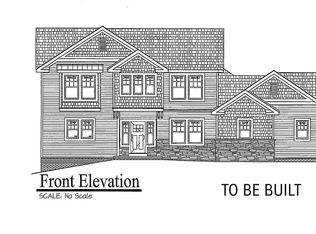
- $785,0003 bd3 ba-- sqftCanyon Rdg, Chagrin Falls, OH 44023Sold
- $920,0003 bd3 ba2.8k sqft8158 Canyon Rdg, Chagrin Falls, OH 44023Sold
- $800,6002 bd2 ba1.8k sqft8168 Canyon Rdg, Chagrin Falls, OH 44023Off Market
- $869,0003 bd3 ba3k sqft8148 Canyon Rdg, Chagrin Falls, OH 44023Sold
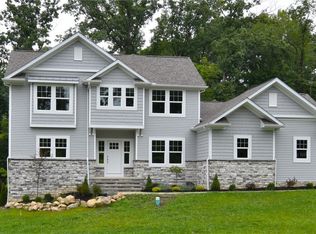
- $920,7003 bd2 ba2.6k sqft8178 Canyon Rdg, Chagrin Falls, OH 44023Off Market
- $949,7003 bd2 ba2.9k sqft8051 Canyon Rdg, Chagrin Falls, OH 44023Off Market
- $3,300-- bd-- ba-- sqftCanyon Rdg, Chagrin Falls, OH 44023Off Market
- $600-- bd-- ba-- sqftCanyon Rdg, Chagrin Falls, OH 44023Off Market
A local agent can set up tours, give advice and negotiate with sellers.
Similar homes
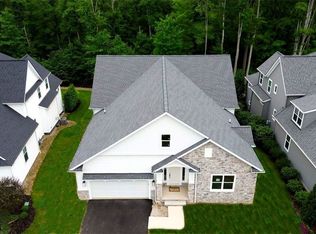
- $985,0003 bd3 ba2.9k sqft7994 Canyon Rdg, Chagrin Falls, OH 44023New Construction
 MLS ID #5224286, Marjorie F Rule, RE/MAX Haven Realty. MLS Now
 - $895,0004 bd4 ba3.6k sqft30705 Cannon Rd, Solon, OH 44139New Construction
 MLS ID #5219702, Mike Wold, RE/MAX Revealty. MLS Now
 - $871,0004 bd5 ba3.2k sqft5511 Stone Creek Dr, Solon, OH 44139For Sale
 MLS ID #5230126, Mike Wold, RE/MAX Revealty. MLS Now
 - $949,0003 bd4 ba3.6k sqft116 Orange Lake Dr, Orange, OH 44022For Sale
 MLS ID #5218995, Mike Wold, RE/MAX Revealty. MLS Now
 - $934,9993 bd2 ba3.2k sqft84 Hawthorne Estates Dr, Solon, OH 44139For SaleMLS ID #5197647, Lyndsi Dvorin, Berkshire Hathaway HomeServices Professional Realty. MLS Now
- $915,8954 bd4 ba3.6k sqft645 Lake Placid Ct, Orange Village, OH 44022New ConstructionMLS ID #5177072, Mike Wold, RE/MAX Revealty. MLS Now
- $1,232,4794 bd5 ba4k sqftSl 195 Blackford Dr, Chagrin Falls, OH 44022For SaleMLS ID #5230890, Michael N Jones, Keller Williams Living. MLS Now
- $799,0005 bd4 ba4.5k sqft2049 Meadowood Blvd, Twinsburg, OH 44087For SaleMLS ID #5217923, Karine J Garfield, Howard Hanna. MLS Now
- $1,290,7933 bd3 ba3.3k sqft5496 Stone Creek Dr, Solon, OH 44139For SaleMLS ID #5227086, Mike Wold, RE/MAX Revealty. MLS Now
- $1,284,9494 bd4 ba3.8k sqft5512 Stone Creek Dr, Solon, OH 44139For SaleMLS ID #5227373, Mike Wold, RE/MAX Revealty. MLS Now
- $948,1854 bd4 ba3.4k sqft258 Seamore Rd, Aurora, OH 44202New ConstructionPulte
- $1,049,9995 bd4 ba2.3k sqft38 Hawthorne Estates Dr, Solon, OH 44139For SaleMLS ID #5197640, Lyndsi Dvorin, Berkshire Hathaway HomeServices Professional Realty. MLS Now
- $749,0004 bd3 ba2.9k sqftDeer Run, Solon, OH 44139For Sale By Owner
- $1,146,0305 bd5 ba4.4k sqft5076 Neptune Oval, Solon, OH 44139New ConstructionMLS ID #5188916, Mike Wold, RE/MAX Revealty. MLS Now
- from $715,0003 bd2 ba1.7k sqftTudor Cottage- To Be Built Plan, Hawthorne Golf Estates, Solon, OH 44139New ConstructionJEMM Construction
- $949,9003 bd3 ba2.5k sqft8464 Lavender Ln, Brecksville, OH 44141For SaleMLS ID #5191539, Jen Skvarch, Howard Hanna. MLS Now
- $1,159,9995 bd3 ba3.8k sqft32 Hawthorne Estate Dr, Solon, OH 44139For SaleMLS ID #5197653, Lyndsi Dvorin, Berkshire Hathaway HomeServices Professional Realty. MLS Now
- from $665,0004 bd3 ba2.5k sqftCarrington Plan, Hawthorne Golf Estates, Solon, OH 44139New ConstructionProBuilt Homes
- $999,0003 bd3 ba-- sqftS/l 7 Andrews Ln, Wickliffe, OH 44092New ConstructionMLS ID #5189194, Natalie M Antonelli, Elite Sotheby's International Realty. MLS Now
- $1,000,0003 bd6 ba-- sqftS/l 12 Andrews Ln, Wickliffe, OH 44092New ConstructionMLS ID #5189200, Natalie M Antonelli, Elite Sotheby's International Realty. MLS Now
