To Be Built by Vincent Homes in Mayfield Village! This contemporary ranch offers approximately 1,831 square feet of thoughtfully designed living space with 3 bedrooms, 2 full baths, vaulted ceilings, and an open floor plan. The eat-in kitchen features a center island and granite countertops and flows seamlessly into the great room, creating an inviting space for everyday living and entertaining. Step outside to a covered patio for outdoor relaxation. The primary suite includes a walk-in closet and a private bath with a tiled shower and freestanding soaking tub. Two additional bedrooms, a second full bath, and a convenient laundry/mudroom complete the main level. A spacious basement offers potential for additional living space, a hobby area, or storage. An attached two-car garage adds everyday convenience. Explore available options and make this new home your own!
Active
$575,000
6500 Wilson Mills Rd, Mayfield Village, OH 44143
3beds
3,662sqft
Single Family Residence
Built in ----
0.28 Acres Lot
$-- Zestimate®
$157/sqft
$-- HOA
What's special
Open floor planSpacious basementPrimary suiteVaulted ceilingsGranite countertopsThoughtfully designed living spaceAttached two-car garage
- 19 days
- 570
- 23
Zillow last checked:
Listing updated:
Listed by:
Joseph A Zingales 440-346-2031 josephzingales@gmail.com,
Berkshire Hathaway HomeServices Professional Realty,
Michael J Zingales 440-283-7557,
Berkshire Hathaway HomeServices Professional Realty
Source: MLS Now,MLS#: 5255536 Originating MLS: Lake Geauga Area Association of REALTORS
Facts & features
Interior
Bedrooms & bathrooms
- Bedrooms: 3
- Bathrooms: 2
- Full bathrooms: 2
- Main level bathrooms: 2
- Main level bedrooms: 3
Primary bedroom
- Level: First
- Dimensions: 13 x 15
Bedroom
- Description: Bedroom 2, excluding closet
- Level: First
- Dimensions: 11 x 12.3
Bedroom
- Description: Bedroom 3, maximum dimensions*
- Level: First
- Dimensions: 12.3 x 11.4
Primary bathroom
- Level: First
- Dimensions: 8.4 x 14
Bathroom
- Description: Hall bathroom
- Level: First
- Dimensions: 8.1 x 9
Laundry
- Level: First
- Dimensions: 6 x 11
Heating
- Forced Air, Gas
Cooling
- Central Air, Ceiling Fan(s)
Features
- Ceiling Fan(s), Granite Counters, High Ceilings, Kitchen Island, Vaulted Ceiling(s)
- Basement: Full,Unfinished
- Number of fireplaces: 1
Interior area
- Total structure area: 3,662
- Total interior livable area: 3,662 sqft
- Finished area above ground: 1,831
- Finished area below ground: 1,831
Video & virtual tour
Property
Parking
- Total spaces: 2
- Parking features: Attached, Drain, Direct Access, Electricity, Garage, Garage Door Opener, Paved
- Attached garage spaces: 2
Features
- Levels: One
- Stories: 1
- Patio & porch: Patio, Porch
Lot
- Size: 0.28 Acres
Details
- Parcel number: 83136018
Construction
Type & style
- Home type: SingleFamily
- Architectural style: Ranch
- Property subtype: Single Family Residence
Materials
- Stone, Vinyl Siding
- Roof: Asphalt,Fiberglass
Condition
- To Be Built
Utilities & green energy
- Sewer: Public Sewer
- Water: Public
Community & HOA
Community
- Subdivision: Aintree Club 01
HOA
- Has HOA: No
- Services included: Other
Location
- Region: Mayfield Village
Financial & listing details
- Price per square foot: $157/sqft
- Tax assessed value: $202,800
- Annual tax amount: $4,201
- Date on market: 10/30/2026
- Cumulative days on market: 20 days
- Listing terms: Cash,Conventional,FHA,VA Loan
Estimated market value
Not available
Estimated sales range
Not available
Not available
Price history
| Date | Event | Price |
|---|---|---|
| 10/30/2026 | Listed for sale | $575,000+338.9%$157/sqft |
Source:  MLS Now #5255536 Report a problem | ||
| 9/2/1997 | Sold | $131,000$36/sqft |
Source: MLS Now #859109 Report a problem | ||
| 6/4/1997 | Sold | $131,000$36/sqft |
Source: Public Record Report a problem | ||
Public tax history
| Year | Property taxes | Tax assessment |
|---|---|---|
| 2025 | $4,201 +0% | $70,980 |
| 2024 | $4,199 +5.9% | $70,980 +20% |
| 2023 | $3,966 +0.7% | $59,150 |
| 2022 | $3,940 +1.1% | $59,150 |
| 2021 | $3,897 +8.5% | $59,150 +19% |
| 2020 | $3,592 +3% | $49,700 |
| 2019 | $3,488 -7.4% | $49,700 |
| 2018 | $3,766 +4% | $49,700 +12.8% |
| 2017 | $3,621 +9.7% | $44,070 |
| 2016 | $3,300 | $44,070 |
| 2015 | $3,300 +1.1% | $44,070 +2% |
| 2014 | $3,264 +1.1% | $43,190 |
| 2013 | $3,230 +3.5% | $43,190 |
| 2012 | $3,119 +0.3% | $43,190 -9.5% |
| 2011 | $3,110 +0% | $47,710 |
| 2010 | $3,109 +0.7% | $47,710 |
| 2009 | $3,087 -48.3% | $47,710 -1% |
| 2008 | $5,973 +133% | $48,200 |
| 2007 | $2,564 +1.2% | $48,200 |
| 2006 | $2,533 -1.4% | $48,200 +2.4% |
| 2005 | $2,569 +1.4% | $47,050 |
| 2004 | $2,533 +27% | $47,050 |
| 2003 | $1,994 +5.5% | $47,050 +8.4% |
| 2002 | $1,891 -48.2% | $43,400 |
| 2001 | $3,650 -0.1% | $43,400 |
| 2000 | $3,654 | $43,400 |
Find assessor info on the county website
Monthly payment
Est. payment
Payment breakdown
Explore the cost of this home by adjusting the details. Changes won't be saved.Climate risks
Neighborhood: 44143
Nearby schools
Schools provided by the listing agent
- District: Mayfield CSD - 1819
Source: MLS Now. This data may not be complete. We recommend contacting the local school district to confirm school assignments for this home.

Similar homes
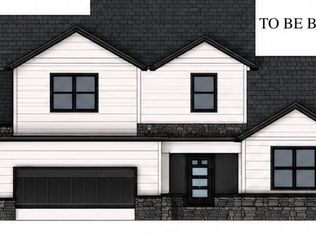
- $475,0003 bd2 ba3.1k sqft6536 Wilson Mills Rd, Mayfield Village, OH 44143For Sale
 MLS ID #5256942, Joseph A Zingales, Berkshire Hathaway HomeServices Professional Realty. MLS Now
- $625,0003 bd3 ba3.7k sqft458 Medway Rd, Highland Heights, OH 44143For Sale
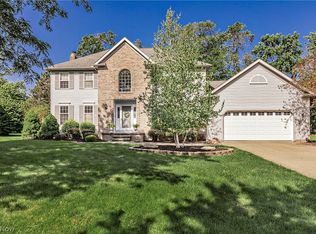 MLS ID #5235888, Colleen Miklus, Keller Williams Greater Metropolitan. MLS Now
- $619,9004 bd3 ba2.5k sqft562 Magnolia Ct, Mayfield Village, OH 44143For Sale
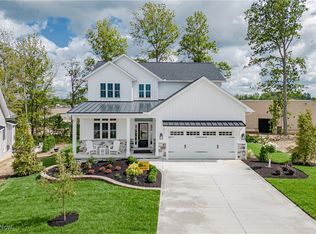 MLS ID #5166017, Terry Young, Keller Williams Greater Metropolitan. MLS Now
- $740,0004 bd3 ba2.5k sqft588 Magnolia Ct, Mayfield Village, OH 44143For Sale
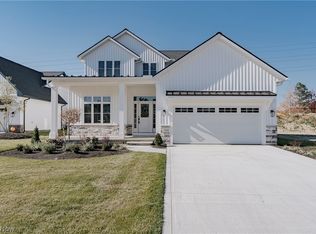 MLS ID #5182854, Terry Young, Keller Williams Greater Metropolitan. MLS Now
