GORGEOUS!!! ELEVATOR BUILDING! UNDERGROUND PARKING! You are going to LOVE living here! Location! Location! Location! STEPS away from restaurants, shops, the W&OD bike trail, Green Lizard Cycling, hair and nail businesses, Herndon Library, Friday Night Live concerts all summer, a Farmer's Market on Thursdays and MORE!! JUST MOVE IN- it's all been done for you! ELEVATOR building with UNDERGROUND assigned parking (1 space) and NEW Luxury Vinyl plank flooring, fresh paint, updated bathrooms, NEWer washer and dryer, updated AC and Heating systems, too! Relax on the balcony or entertain friends in the spacious family room- the tv mount will stay! Gourmet kitchen has fantastic storage, miles of countertop space, stainless steel appliances and a super large sink! Primary bedroom will fit all your furniture and has TWO walk-in closets- plus so many additional closets throughout! Primary bathroom has double sinks, HUGE soaking tub and spacious separate shower! This one is a GEM! Better hurry!
Sold for $400,000
$400,000
815 Branch Dr APT 305, Herndon, VA 20170
2beds
1,255sqft
Condominium
Built in 2005
-- sqft lot
$407,500 Zestimate®
$319/sqft
$2,553 Estimated rent
Home value
$407,500
$383,000 - $436,000
$2,553/mo
Zestimate® history
Owner options
List your home for rent
$2,553/mo
Rent Zestimate®
Find your next renter with Zillow Rental Manager. Plus, with online applications, you can quickly screen prospective tenants – for free.
$2,553/mo
Rent Zestimate®
Refinance and save
$2,496/mo
Est. payment
Refinancing to a lower rate could help reduce your monthly payments and save thousands over the life of the loan.
$2,496/mo
Est. payment
Explore your selling options
Work with a Zillow partner agent
Leverage their expertise and Zillow's premium Showcase listings to get your home seen by more buyers.
Get startedList with your own agent
Get your home in front of millions of buyers by listing it on Zillow.
Learn how to do itSell it yourself
Take full control of how buyers see your home on Zillow by listing For Sale by Owner (FSBO).
List your homeWhat's special
Updated bathroomsPrimary bedroomSpacious family roomFresh paintSuper large sinkGourmet kitchenSpacious separate shower
Zillow last checked:
Listing updated:
Listed by:
Mindy Thunman 703-475-7816,
RE/MAX Allegiance
Bought with:
Danielle Feder, 0225083189
Pearson Smith Realty, LLC
Source: Bright MLS,MLS#: VAFX2250602
Facts & features
Interior
Bedrooms & bathrooms
- Bedrooms: 2
- Bathrooms: 2
- Full bathrooms: 2
- Main level bathrooms: 2
- Main level bedrooms: 2
Rooms
- Room types: Dining Room, Primary Bedroom, Bedroom 2, Kitchen, Family Room, Bathroom 2, Primary Bathroom
Primary bedroom
- Level: Main
Bedroom 2
- Level: Main
Primary bathroom
- Level: Main
Bathroom 2
- Level: Main
Dining room
- Level: Main
Family room
- Level: Main
Kitchen
- Level: Main
Heating
- Forced Air, Natural Gas
Cooling
- Central Air, Electric
Appliances
- Included: Microwave, Dishwasher, Disposal, Dryer, Ice Maker, Oven/Range - Gas, Refrigerator, Stainless Steel Appliance(s), Washer, Water Heater, Gas Water Heater
- Laundry: Has Laundry, In Unit
Features
- Ceiling Fan(s), Crown Molding, Dining Area, Elevator, Family Room Off Kitchen, Open Floorplan, Formal/Separate Dining Room, Kitchen - Gourmet, Recessed Lighting, Walk-In Closet(s), Pantry, Bathroom - Stall Shower
- Flooring: Luxury Vinyl, Carpet
- Doors: Sliding Glass, Six Panel
- Has basement: No
- Has fireplace: No
Interior area
- Total structure area: 1,255
- Total interior livable area: 1,255 sqft
- Finished area above ground: 1,255
- Finished area below ground: 0
Property
Parking
- Total spaces: 1
- Parking features: Covered, Garage Faces Side, Garage Door Opener, Underground, Inside Entrance, Assigned, Lighted, Parking Space Conveys, Secured, Garage
- Garage spaces: 1
- Details: Assigned Parking
Accessibility
- Accessibility features: None
Features
- Levels: One
- Stories: 1
- Exterior features: Sidewalks, Street Lights, Balcony
- Pool features: None
Details
- Additional structures: Above Grade, Below Grade
- Parcel number: 0104 41020305
- Zoning: 810
- Special conditions: Standard
Construction
Type & style
- Home type: Condo
- Architectural style: Other
- Property subtype: Condominium
- Attached to another structure: Yes
Materials
- Brick, Stone
Condition
- Excellent
- New construction: No
- Year built: 2005
Details
- Builder model: G Stanton
- Builder name: Carr Homes
Utilities & green energy
- Sewer: Public Sewer
- Water: Public
Community & HOA
Community
- Security: Main Entrance Lock, Fire Alarm
- Condo and coop fee: $525 monthly
- Subdivision: Fortnightly Square
HOA
- Has HOA: No
- Amenities included: Common Grounds, Elevator(s)
- Services included: Common Area Maintenance, Maintenance Structure, Insurance, Lawn Care Front, Lawn Care Rear, Lawn Care Side, Management, Snow Removal, Sewer, Trash, Water
- HOA name: Fortnightly Square
Location
- Region: Herndon
Financial & listing details
- Price per square foot: $319/sqft
- Tax assessed value: $381,040
- Annual tax amount: $5,434
- Date on market: 6/28/2025
- Listing agreement: Exclusive Right To Sell
- Listing terms: FHA,VA Loan,Conventional
- Ownership: Condominium
Price history
| Date | Event | Price |
|---|---|---|
| 8/22/2025 | Sold | $400,000$319/sqft |
Source:  Bright MLS #VAFX2250602 Report a problem Bright MLS #VAFX2250602 Report a problem | ||
| 7/7/2025 | Pending sale | $400,000$319/sqft |
Source: Bright MLS #VAFX2250602 Report a problem | ||
| 6/28/2025 | Listed for sale | $400,000+5.3%$319/sqft |
Source: Bright MLS #VAFX2250602 Report a problem | ||
| 6/2/2023 | Listing removed | -- |
Source: Bright MLS #VAFX1187390 Report a problem | ||
| 5/9/2022 | Listed for sale | $379,900$303/sqft |
Source:  RE/MAX International #VAFX2065818 Report a problem RE/MAX International #VAFX2065818 Report a problem | ||
| 5/8/2022 | Pending sale | $379,900$303/sqft |
Source: RE/MAX International #VAFX2065818 Report a problem | ||
| 5/8/2022 | Listed for sale | $379,900$303/sqft |
Source: Bright MLS #VAFX2065818 Report a problem | ||
| 5/6/2022 | Pending sale | $379,900$303/sqft |
Source: Bright MLS #VAFX2065818 Report a problem | ||
| 5/5/2022 | Listed for sale | $379,900+4.8%$303/sqft |
Source: Bright MLS #VAFX2065818 Report a problem | ||
| 6/2/2021 | Sold | $362,500+3.6%$289/sqft |
Source: Public Record Report a problem | ||
| 4/2/2021 | Pending sale | $350,000$279/sqft |
Source: Bright MLS #VAFX1187390 Report a problem | ||
| 3/31/2021 | Listed for sale | $350,000+6.4%$279/sqft |
Source: Bright MLS #VAFX1187390 Report a problem | ||
| 7/6/2018 | Listing removed | $1,750$1/sqft |
Source: EXP Realty, LLC. #1001908154 Report a problem | ||
| 6/27/2018 | Listed for rent | $1,750$1/sqft |
Source: EXP Realty, LLC. #1001908154 Report a problem | ||
| 5/9/2018 | Sold | $329,000$262/sqft |
Source: Public Record Report a problem | ||
| 4/2/2018 | Listed for sale | $329,000+9.8%$262/sqft |
Source: Compass #1000307004 Report a problem | ||
| 4/15/2016 | Sold | $299,500-30.5%$239/sqft |
Source: Public Record Report a problem | ||
| 9/21/2005 | Sold | $431,150$344/sqft |
Source: Public Record Report a problem | ||
Public tax history
| Year | Property taxes | Tax assessment |
|---|---|---|
| 2025 | $5,434 +3.5% | $381,040 +3% |
| 2024 | $5,248 +9.3% | $369,940 +7% |
| 2023 | $4,801 +5.5% | $345,740 +7% |
| 2022 | $4,551 | $323,120 +3% |
| 2021 | -- | $313,710 +2% |
| 2020 | $3,640 +1.6% | $307,560 +1.6% |
| 2019 | $3,582 +3% | $302,690 +3% |
| 2018 | $3,478 +1.9% | $293,870 |
| 2017 | $3,412 +1.2% | $293,870 +1% |
| 2016 | $3,371 +13.9% | $290,960 +9.8% |
| 2015 | $2,959 +0.2% | $265,110 |
| 2014 | $2,952 | $265,110 +14% |
| 2013 | -- | $232,550 +15% |
| 2012 | -- | $202,220 +5% |
| 2011 | -- | $192,590 -12% |
| 2010 | -- | $218,850 -6.5% |
| 2009 | -- | $234,060 -26% |
| 2008 | -- | $316,300 -8.1% |
| 2007 | -- | $344,050 |
Find assessor info on the county website
Neighborhood: 20170
Nearby homes
- $425,0002 bd2 ba1.3k sqft815 Branch Dr APT 108, Herndon, VA 20170Sold

- $394,5002 bd2 ba1.2k sqft815 Branch Dr APT 207, Herndon, VA 20170Sold
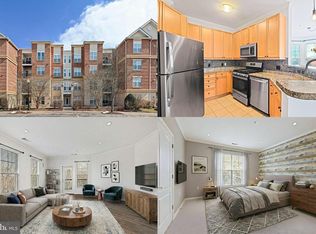
- $399,9002 bd2 ba1.2k sqft815 Branch Dr APT 402, Herndon, VA 20170Pending
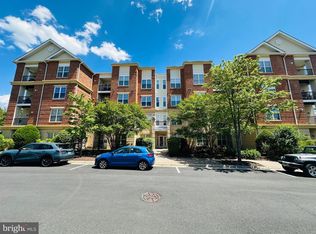
- $380,0002 bd2 ba1.2k sqft815 Branch Dr APT 404, Herndon, VA 20170Sold
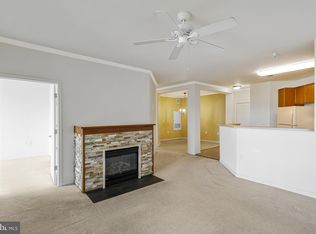
- $373,6002 bd2 ba1k sqft815 Branch Dr APT 101, Herndon, VA 20170Off Market
- $402,0002 bd2 ba1.2k sqft815 Branch Dr APT 102, Herndon, VA 20170Off Market
- $402,1002 bd2 ba1.2k sqft815 Branch Dr APT 103, Herndon, VA 20170Off Market
- $398,6002 bd2 ba1.1k sqft815 Branch Dr APT 104, Herndon, VA 20170Off Market
Nearby schools
GreatSchools rating
- 1/10Herndon Elementary SchoolGrades: PK-6Distance: 0.6 mi
- 3/10Herndon Middle SchoolGrades: 7-8Distance: 0.4 mi
- 2/10Herndon High SchoolGrades: 9-12Distance: 1.2 mi
Schools provided by the listing agent
- Elementary: Herndon
- Middle: Herndon
- High: Herndon
- District: Fairfax County Public Schools
Source: Bright MLS. This data may not be complete. We recommend contacting the local school district to confirm school assignments for this home.
Get a cash offer in 3 minutes
Find out how much your home could sell for in as little as 3 minutes with a no-obligation cash offer.
Estimated market value
$407,500
Get a cash offer in 3 minutes
Find out how much your home could sell for in as little as 3 minutes with a no-obligation cash offer.
Estimated market value
$407,500
- Virginia
- Fairfax County
- Herndon
- 20170
- 815 Branch Dr Apartment 305
Nearby cities
Nearby neighborhoods
Nearby zip codes
Other Herndon Topics
