Accepting back up offers! RARE Opportunity to live in sought after Fortnightly community! TOP FLOOR! ELEVATOR BUILDING! UNDERGROUND PARKING! BALCONY! WALK TO EVERYTHING! BRAND NEW HVAC- heating, cooling and hot water! BRAND NEW NEUTRAL PAINT AND CARPET! It's GORGEOUS! New professional pictures coming! Super quiet area yet mere steps away from all the fun in Downtown Herndon including restaurants, shops, farmer's market (now open!), Friday Night Live concerts (now started!), Herndon Library, walk to Herndon Community Center and Herndon Centennial Golf course via the W&OD bike trail! Inside you'll find over 1250 square feet with a wonderful open floor plan! Separate dining room! Large kitchen provides TONS of counter space AND cabinet space as well! Double sink! Large, bright bedrooms with closets galore! Primary bathroom has double sinks, a wonderful large soaking tub, stall shower and everything is SPOTLESS and very ROOMY! Did I mention ALL the CLOSETS?? No more freezing in the cold while you take the snow off of your car! Your parking garage is under the building with one reserved space- but there is plenty of other parking as well! SUPER EASY commute to DC via Metro- three stations to choose from! Quick access to Reston Town Center, Rt 28, 66, Toll Road, Dulles airport and all the wineries and breweries you could ask for! You'll feel so spoiled living here! This one is a GEM! Don't miss out!
Sold for $380,000
$380,000
815 Branch Dr APT 404, Herndon, VA 20170
2beds
1,255sqft
Condominium
Built in 2005
-- sqft lot
$386,700 Zestimate®
$303/sqft
$2,553 Estimated rent
Home value
$386,700
$363,000 - $414,000
$2,553/mo
Zestimate® history
Owner options
List your home for rent
$2,553/mo
Rent Zestimate®
Find your next renter with Zillow Rental Manager. Plus, with online applications, you can quickly screen prospective tenants – for free.
$2,553/mo
Rent Zestimate®
Refinance and save
$2,365/mo
Est. payment
Refinancing to a lower rate could help reduce your monthly payments and save thousands over the life of the loan.
$2,365/mo
Est. payment
Explore your selling options
Work with a Zillow partner agent
Leverage their expertise and Zillow's premium Showcase listings to get your home seen by more buyers.
Get startedList with your own agent
Get your home in front of millions of buyers by listing it on Zillow.
Learn how to do itSell it yourself
Take full control of how buyers see your home on Zillow by listing For Sale by Owner (FSBO).
List your homeWhat's special
Elevator buildingStall showerWonderful open floor planSeparate dining roomTop floorLarge bright bedroomsLarge kitchen
Zillow last checked:
Listing updated:
Listed by:
Mindy Thunman 703-475-7816,
RE/MAX Allegiance
Bought with:
Sheri Householder, 225215911
Century 21 Redwood Realty
Source: Bright MLS,MLS#: VAFX2233846
Facts & features
Interior
Bedrooms & bathrooms
- Bedrooms: 2
- Bathrooms: 2
- Full bathrooms: 2
- Main level bathrooms: 2
- Main level bedrooms: 2
Rooms
- Room types: Dining Room, Primary Bedroom, Bedroom 2, Kitchen, Family Room
Primary bedroom
- Level: Main
Bedroom 2
- Level: Main
Dining room
- Level: Main
Family room
- Features: Fireplace - Electric
- Level: Main
Kitchen
- Level: Main
Heating
- Forced Air, Natural Gas
Cooling
- Central Air, Electric
Appliances
- Included: Microwave, Dishwasher, Disposal, Dryer, Ice Maker, Oven/Range - Gas, Refrigerator, Washer, Gas Water Heater
- Laundry: Dryer In Unit, Has Laundry, Washer In Unit, In Unit
Features
- Family Room Off Kitchen, Open Floorplan, Formal/Separate Dining Room, Primary Bath(s), Walk-In Closet(s)
- Flooring: Carpet, Ceramic Tile
- Doors: Six Panel
- Has basement: No
- Number of fireplaces: 1
- Fireplace features: Electric
Interior area
- Total structure area: 1,255
- Total interior livable area: 1,255 sqft
- Finished area above ground: 1,255
- Finished area below ground: 0
Property
Parking
- Total spaces: 1
- Parking features: Underground, Assigned, Garage, Off Site, Parking Lot
- Garage spaces: 1
- Details: Assigned Parking
Accessibility
- Accessibility features: Accessible Elevator Installed
Features
- Levels: One
- Stories: 1
- Exterior features: Sidewalks
- Pool features: None
Details
- Additional structures: Above Grade, Below Grade
- Parcel number: 0104 41020404
- Zoning: 810
- Special conditions: Standard
Construction
Type & style
- Home type: Condo
- Architectural style: Colonial
- Property subtype: Condominium
- Attached to another structure: Yes
Materials
- Brick
Condition
- New construction: No
- Year built: 2005
Details
- Builder name: Carr Homes
Utilities & green energy
- Sewer: Public Sewer
- Water: Public
- Utilities for property: Fiber Optic
Community & HOA
Community
- Security: Main Entrance Lock, Fire Sprinkler System
- Condo and coop fee: $525 monthly
- Subdivision: Fortnightly Square
HOA
- Has HOA: No
- Amenities included: Elevator(s), Reserved/Assigned Parking
- Services included: Common Area Maintenance, Maintenance Structure, Insurance, Management, Maintenance Grounds, Reserve Funds, Sewer, Snow Removal, Trash, Water
Location
- Region: Herndon
Financial & listing details
- Price per square foot: $303/sqft
- Tax assessed value: $381,040
- Annual tax amount: $5,405
- Date on market: 4/24/2025
- Listing agreement: Exclusive Right To Sell
- Ownership: Condominium
Price history
| Date | Event | Price |
|---|---|---|
| 6/16/2025 | Sold | $380,000+0.3%$303/sqft |
Source:  Bright MLS #VAFX2233846 Report a problem Bright MLS #VAFX2233846 Report a problem | ||
| 6/12/2025 | Pending sale | $379,000$302/sqft |
Source: Bright MLS #VAFX2233846 Report a problem | ||
| 5/20/2025 | Contingent | $379,000$302/sqft |
Source: Bright MLS #VAFX2233846 Report a problem | ||
| 5/3/2025 | Price change | $379,000-5.3%$302/sqft |
Source: Bright MLS #VAFX2233846 Report a problem | ||
| 4/24/2025 | Listed for sale | $400,000-9.1%$319/sqft |
Source: Bright MLS #VAFX2233846 Report a problem | ||
| 11/1/2005 | Sold | $439,990$351/sqft |
Source: Public Record Report a problem | ||
Public tax history
| Year | Property taxes | Tax assessment |
|---|---|---|
| 2025 | $5,434 +3.5% | $381,040 +3% |
| 2024 | $5,248 +9.3% | $369,940 +7% |
| 2023 | $4,801 +5.5% | $345,740 +7% |
| 2022 | $4,551 | $323,120 +3% |
| 2021 | -- | $313,710 +2% |
| 2020 | $3,640 +1.6% | $307,560 +1.6% |
| 2019 | $3,582 +3% | $302,690 +3% |
| 2018 | $3,478 +1.9% | $293,870 |
| 2017 | $3,412 +1.2% | $293,870 +1% |
| 2016 | $3,371 +13.9% | $290,960 +9.8% |
| 2015 | $2,959 +0.2% | $265,110 |
| 2014 | $2,952 | $265,110 +14% |
| 2013 | -- | $232,550 +15% |
| 2012 | -- | $202,220 +5% |
| 2011 | -- | $192,590 -12% |
| 2010 | -- | $218,850 -6.5% |
| 2009 | -- | $234,060 -26% |
| 2008 | -- | $316,300 -8.1% |
| 2007 | -- | $344,050 |
Find assessor info on the county website
Neighborhood: 20170
Nearby homes
- $425,0002 bd2 ba1.3k sqft815 Branch Dr APT 108, Herndon, VA 20170Sold

- $394,5002 bd2 ba1.2k sqft815 Branch Dr APT 207, Herndon, VA 20170Sold
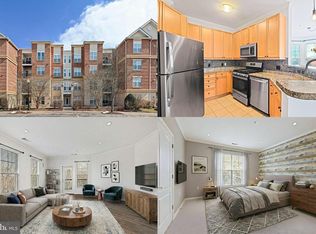
- $400,0002 bd2 ba1.2k sqft815 Branch Dr APT 305, Herndon, VA 20170Sold

- $399,9002 bd2 ba1.2k sqft815 Branch Dr APT 402, Herndon, VA 20170Pending
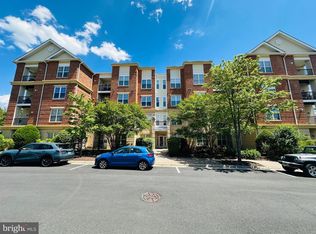
- $377,1002 bd2 ba1k sqft815 Branch Dr APT 101, Herndon, VA 20170Off Market
- $406,0002 bd2 ba1.2k sqft815 Branch Dr APT 102, Herndon, VA 20170Off Market
- $406,2002 bd2 ba1.2k sqft815 Branch Dr APT 103, Herndon, VA 20170Off Market
- $402,7002 bd2 ba1.1k sqft815 Branch Dr APT 104, Herndon, VA 20170Off Market
Nearby schools
GreatSchools rating
- 1/10Herndon Elementary SchoolGrades: PK-6Distance: 0.6 mi
- 3/10Herndon Middle SchoolGrades: 7-8Distance: 0.4 mi
- 2/10Herndon High SchoolGrades: 9-12Distance: 1.2 mi
Schools provided by the listing agent
- Elementary: Herndon
- Middle: Herndon
- High: Herndon
- District: Fairfax County Public Schools
Source: Bright MLS. This data may not be complete. We recommend contacting the local school district to confirm school assignments for this home.
Get a cash offer in 3 minutes
Find out how much your home could sell for in as little as 3 minutes with a no-obligation cash offer.
Estimated market value
$386,700
Get a cash offer in 3 minutes
Find out how much your home could sell for in as little as 3 minutes with a no-obligation cash offer.
Estimated market value
$386,700
- Virginia
- Fairfax County
- Herndon
- 20170
- 815 Branch Dr Apartment 404
Nearby cities
Nearby neighborhoods
Nearby zip codes
Other Herndon Topics
