Beautiful top-floor 2 bedroom, 2 bathroom condo in the heart of historic downtown Herndon! Welcome home to this sun-filled, well-maintained top-floor condo offering nearly 1,300 square feet of stylish, comfortable living in a secure building that includes elevator access. Featuring an open layout with designer paint, hardwood flooring throughout, updated lighting, and a cozy electric fireplace, this home is both inviting and move-in ready. The spacious living and dining areas flow seamlessly to a covered balcony, where you can unwind while taking in charming views of downtown Herndon; perfect for morning coffee, evening relaxation, or enjoying the vibrant surroundings. From this top-floor vantage point, enjoy a unique perspective of the historic district and its lively atmosphere. The gourmet kitchen includes gas cooking, a breakfast bar, and ample cabinetry. Both bedrooms are generously sized, each with walk-in closets. The primary suite features an en-suite bath with a separate tub and shower, creating a true retreat. Additional highlights include high ceilings, crown molding, in-unit washer and dryer, abundant storage, and one reserved secure parking garage space plus ample guest parking. Recent upgrades include newer windows (2024), HVAC (2019), water heater (2019) and fresh paint throughout (2026). Located directly across the street from the Herndon Library, local brewery, and Town Green, with shops, restaurants, coffee spots, music, festivals, and entertainment just steps away. Enjoy direct access to the W&OD Trail, nearby parks, and quick connections to Reston, Tysons, DC, and the Silver Line Metro. Condo fees include water and trash. FHA and VA approved. A rare opportunity to own in one of downtown Herndon’s most desirable and walkable locations; this home is ready for its next owner.
Sold for $399,000
Zestimate®
$399,000
815 Branch Dr APT 402, Herndon, VA 20170
2beds
1,299sqft
Condominium
Built in 2005
-- sqft lot
$399,000 Zestimate®
$307/sqft
$2,555 Estimated rent
Home value
$399,000
$375,000 - $423,000
$2,555/mo
Zestimate® history
Owner options
List your home for rent
$2,555/mo
Rent Zestimate®
Find your next renter with Zillow Rental Manager. Plus, with online applications, you can quickly screen prospective tenants – for free.
$2,555/mo
Rent Zestimate®
Refinance and save
$2,504/mo
Est. payment
Refinancing to a lower rate could help reduce your monthly payments and save thousands over the life of the loan.
$2,504/mo
Est. payment
Explore your selling options
Work with a Zillow partner agent
Leverage their expertise and Zillow's premium Showcase listings to get your home seen by more buyers.
Get startedList with your own agent
Get your home in front of millions of buyers by listing it on Zillow.
Learn how to do itSell it yourself
Take full control of how buyers see your home on Zillow by listing For Sale by Owner (FSBO).
List your homeWhat's special
Covered balconyCozy electric fireplaceHigh ceilingsOpen layoutTop-floor condoBreakfast barGas cooking
Zillow last checked:
Listing updated:
Listed by:
Tom Fredericks 703-850-8069,
Homes TwentyOne Group, LLC
Bought with:
Sara Hyson, 0225238865
CENTURY 21 New Millennium
Source: Bright MLS,MLS#: VAFX2288426
Facts & features
Interior
Bedrooms & bathrooms
- Bedrooms: 2
- Bathrooms: 2
- Full bathrooms: 2
- Main level bathrooms: 2
- Main level bedrooms: 2
Rooms
- Room types: Living Room, Dining Room, Primary Bedroom, Bedroom 2, Kitchen, Foyer, Laundry, Primary Bathroom, Full Bath
Primary bedroom
- Features: Flooring - HardWood, Walk-In Closet(s), Ceiling Fan(s), Window Treatments
- Level: Main
- Area: 196 Square Feet
- Dimensions: 14 X 14
Bedroom 2
- Features: Flooring - HardWood, Ceiling Fan(s), Walk-In Closet(s), Window Treatments
- Level: Main
- Area: 143 Square Feet
- Dimensions: 11 X 13
Primary bathroom
- Features: Flooring - Ceramic Tile, Double Sink, Soaking Tub, Bathroom - Walk-In Shower
- Level: Main
- Area: 144 Square Feet
- Dimensions: 8 X 18
Dining room
- Features: Flooring - HardWood, Crown Molding
- Level: Main
- Area: 120 Square Feet
- Dimensions: 10 X 12
Foyer
- Features: Flooring - Ceramic Tile, Crown Molding, Walk-In Closet(s)
- Level: Main
- Area: 45 Square Feet
- Dimensions: 5 X 9
Other
- Features: Flooring - Ceramic Tile, Bathroom - Tub Shower
- Level: Main
- Area: 81 Square Feet
- Dimensions: 9 X 9
Kitchen
- Features: Flooring - Ceramic Tile, Kitchen - Gas Cooking
- Level: Main
- Area: 171 Square Feet
- Dimensions: 9 X 19
Laundry
- Features: Flooring - Ceramic Tile
- Level: Main
- Area: 18 Square Feet
- Dimensions: 3 X 6
Living room
- Features: Flooring - HardWood, Crown Molding, Window Treatments, Balcony Access, Ceiling Fan(s), Fireplace - Electric
- Level: Main
- Area: 272 Square Feet
- Dimensions: 16 X 17
Heating
- Forced Air, Natural Gas
Cooling
- Central Air, Ceiling Fan(s), Electric
Appliances
- Included: Dishwasher, Disposal, Dryer, Microwave, Oven/Range - Gas, Refrigerator, Washer, Gas Water Heater
- Laundry: Has Laundry, Washer In Unit, Dryer In Unit, Laundry Room, In Unit
Features
- Kitchen - Gourmet, Breakfast Area, Dining Area, Primary Bath(s), Open Floorplan, Soaking Tub, Bathroom - Walk-In Shower, Ceiling Fan(s), Combination Dining/Living, Crown Molding, Recessed Lighting, Bathroom - Tub Shower, Formal/Separate Dining Room, Walk-In Closet(s), Dry Wall, 9'+ Ceilings
- Flooring: Ceramic Tile, Hardwood, Wood
- Windows: Double Pane Windows, Window Treatments
- Has basement: No
- Number of fireplaces: 1
- Fireplace features: Electric, Corner
Interior area
- Total structure area: 1,299
- Total interior livable area: 1,299 sqft
- Finished area above ground: 1,299
Property
Parking
- Total spaces: 1
- Parking features: Basement, Covered, Garage Faces Side, Garage Door Opener, Inside Entrance, Parking Space Conveys, Assigned, Garage, On Street, Parking Lot
- Attached garage spaces: 1
- Has uncovered spaces: Yes
- Details: Assigned Parking, Assigned Space #: 16
Accessibility
- Accessibility features: Accessible Elevator Installed
Features
- Levels: One
- Stories: 1
- Exterior features: Balcony
- Pool features: None
- Has view: Yes
- View description: City, Scenic Vista
Details
- Additional structures: Above Grade
- Parcel number: 0104 41020402
- Zoning: 810
- Special conditions: Standard
Construction
Type & style
- Home type: Condo
- Architectural style: Traditional
- Property subtype: Condominium
- Attached to another structure: Yes
Materials
- Brick
Condition
- Excellent
- New construction: No
- Year built: 2005
Utilities & green energy
- Sewer: Public Sewer
- Water: Public
Community & HOA
Community
- Security: Fire Sprinkler System
- Condo and coop fee: $545 monthly
- Subdivision: Fortnightly Square
HOA
- Has HOA: No
- Amenities included: Bike Trail, Common Grounds, Elevator(s)
- Services included: Common Area Maintenance, Maintenance Structure, Maintenance Grounds, Management, Insurance, Reserve Funds, Sewer, Snow Removal, Trash, Water
- HOA name: Fortnightly Square
Location
- Region: Herndon
Financial & listing details
- Price per square foot: $307/sqft
- Tax assessed value: $398,820
- Annual tax amount: $5,687
- Date on market: 5/15/2026
- Listing agreement: Exclusive Right To Sell
- Ownership: Condominium
Price history
| Date | Event | Price |
|---|---|---|
| 7/30/2026 | Sold | $399,000-0.2%$307/sqft |
Source:  Bright MLS #VAFX2288426 Report a problem Bright MLS #VAFX2288426 Report a problem | ||
| 7/18/2026 | Pending sale | $399,900$308/sqft |
Source: Bright MLS #VAFX2288426 Report a problem | ||
| 6/24/2026 | Listed for sale | $399,900$308/sqft |
Source: Bright MLS #VAFX2288426 Report a problem | ||
| 5/27/2026 | Pending sale | $399,900$308/sqft |
Source: Bright MLS #VAFX2288426 Report a problem | ||
| 5/15/2026 | Listed for sale | $399,900+18%$308/sqft |
Source: Bright MLS #VAFX2288426 Report a problem | ||
| 5/1/2018 | Sold | $339,000-3.1%$261/sqft |
Source: Public Record Report a problem | ||
| 4/3/2018 | Listed for sale | $349,900-19.3%$269/sqft |
Source: Weichert, Realtors #1000304194 Report a problem | ||
| 9/23/2005 | Sold | $433,390$334/sqft |
Source: Public Record Report a problem | ||
Public tax history
| Year | Property taxes | Tax assessment |
|---|---|---|
| 2025 | $5,687 +3.5% | $398,820 +3% |
| 2024 | $5,492 +9.3% | $387,200 +7% |
| 2023 | $5,025 +5.5% | $361,870 +7% |
| 2022 | $4,764 | $338,200 +3% |
| 2021 | -- | $328,350 +2% |
| 2020 | $3,810 +1.6% | $321,910 +1.6% |
| 2019 | $3,749 +3% | $316,810 +3% |
| 2018 | $3,640 +1.9% | $307,580 |
| 2017 | $3,571 +1.2% | $307,580 +1% |
| 2016 | $3,528 +13.9% | $304,530 +9.7% |
| 2015 | $3,097 +0.2% | $277,480 |
| 2014 | $3,090 | $277,480 +14% |
| 2013 | -- | $243,400 +14.9% |
| 2012 | -- | $211,910 +5% |
| 2011 | -- | $201,820 -16.2% |
| 2010 | -- | $240,940 -6.5% |
| 2009 | -- | $257,690 -26% |
| 2008 | -- | $348,230 -8.1% |
| 2007 | -- | $378,810 |
Find assessor info on the county website
Neighborhood: 20170
Nearby homes
- $425,0002 bd2 ba1.3k sqft815 Branch Dr APT 108, Herndon, VA 20170Sold

- $394,5002 bd2 ba1.2k sqft815 Branch Dr APT 207, Herndon, VA 20170Sold
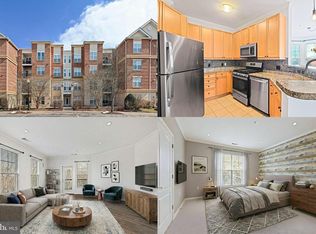
- $400,0002 bd2 ba1.2k sqft815 Branch Dr APT 305, Herndon, VA 20170Sold

- $380,0002 bd2 ba1.2k sqft815 Branch Dr APT 404, Herndon, VA 20170Sold
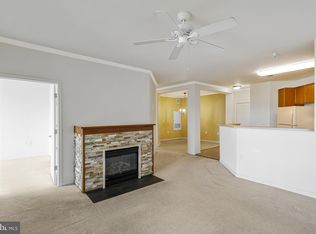
- $370,2002 bd2 ba1k sqft815 Branch Dr APT 101, Herndon, VA 20170Off Market
- $400,4002 bd2 ba1.2k sqft815 Branch Dr APT 102, Herndon, VA 20170Off Market
- $400,6002 bd2 ba1.2k sqft815 Branch Dr APT 103, Herndon, VA 20170Off Market
- $398,8002 bd2 ba1.1k sqft815 Branch Dr APT 104, Herndon, VA 20170Off Market
Nearby schools
GreatSchools rating
- 1/10Herndon Elementary SchoolGrades: PK-6Distance: 0.6 mi
- 3/10Herndon Middle SchoolGrades: 7-8Distance: 0.4 mi
- 2/10Herndon High SchoolGrades: 9-12Distance: 1.2 mi
Schools provided by the listing agent
- Elementary: Herndon
- Middle: Herndon
- High: Herndon
- District: Fairfax County Public Schools
Source: Bright MLS. This data may not be complete. We recommend contacting the local school district to confirm school assignments for this home.
Get a cash offer in 3 minutes
Find out how much your home could sell for in as little as 3 minutes with a no-obligation cash offer.
Estimated market value
$399,000
Get a cash offer in 3 minutes
Find out how much your home could sell for in as little as 3 minutes with a no-obligation cash offer.
Estimated market value
$399,000
- Virginia
- Fairfax County
- Herndon
- 20170
- 815 Branch Dr Apartment 402
Nearby cities
Nearby neighborhoods
Nearby zip codes
Other Herndon Topics
