Welcome home to the effortless lifestyle you've been dreaming of. Nestled in one of Cottleville's most beloved communities, this beautifully maintained ranch offers the ease of main floor living where everything you need is right at your fingertips, inside and out. The neighborhood is well-kept and welcoming, with friendly neighbors and a pride of ownership that's evident the moment you pull up.
The thoughtfully designed floor plan places all three bedrooms and two full bathrooms on the main level, making daily living as convenient as it is comfortable. The primary suite is a true retreat, complete with a generous walk-in closet that will not disappoint. A composite deck overlooking the pool area is perfect for morning coffee, weekend grilling, and soaking up everything this backyard has to offer. The three-car garage offers room for all the essentials, cars, storage, and yes, the golf cart that will quickly become your favorite way to get around town.
Downstairs, the finished walk-out basement is ready for whatever life calls for. Whether you need a sleeping room for guests, a quiet home office, a dedicated workout space, or a sprawling rec room for movie nights and game days, there is room for it all, plus ample storage to keep everything organized. A convenient half bath (with plumbing already installed for easily adding a shower) is a game changer for easy pool access right through the sliding doors, keeping the fun going without tracking through the main living areas.
Step into your private backyard oasis, where a sparkling pool invites long summer afternoons, spontaneous gatherings, and evenings that stretch on just a little longer. Whether you're hosting a weekend cookout or simply unwinding after a long day, this outdoor space was made for living. Then step out the back gate and meander over to Cottle Village, a one-of-a-kind farmstead destination with chef-driven dining at The Tavern, craft whiskey straight from the barrel at Farmstead Distillery, and live music under the stars at The Field. Your favorite new hang out is moments away.
When you're ready to explore more, roll out of that third bay in your garage and cruise over to downtown Cottleville, where that coveted small-town feeling comes to life. Discover locally owned restaurants, cozy coffee shops, boutique shopping and live music. Dine, mingle and play at Frankie Martin's Garden, catch an outdoor concert at the amphitheater, browse the farmers' market on a Sunday morning, or simply meander through more than 125 acres of parks, trails, and greenways that make everyday life here feel like a getaway.
And for families, it only gets better. Cottleville is served by the highly regarded Francis Howell School District, known for its top-rated schools and deeply rooted community involvement. It's the kind of place where kids grow up with room to roam, neighbors know each other by name, and roots run deep.
Cottleville consistently ranks among St. Charles County's most desirable communities, and once you experience it, it's easy to understand why. This isn't just a house. It's a front-row seat to one of the best lifestyles the St. Louis area has to offer.
Closed
Listed by: RedKey Realty Leaders • Angie Denson • Contact: 314-743-7077
Bought with: Worth Clark Realty
Price Unknown
815 Brimley Dr, Cottleville, MO 63304
3beds
3,113sqft
Single Family Residence
Built in 2017
0.3 Acres Lot
$599,000 Zestimate®
$--/sqft
$3,114 Estimated rent
Home value
$599,000
$563,000 - $635,000
$3,114/mo
Zestimate® history
Owner options
List your home for rent
$3,114/mo
Rent Zestimate®
Find your next renter with Zillow Rental Manager. Plus, with online applications, you can quickly screen prospective tenants – for free.
$3,114/mo
Rent Zestimate®
Refinance and save
$435/mo
Est. payment
Refinancing to a lower rate could help reduce your monthly payments and save thousands over the life of the loan.
$435/mo
Est. payment
Explore your selling options
Work with a Zillow partner agent
Leverage their expertise and Zillow's premium Showcase listings to get your home seen by more buyers.
Get startedList with your own agent
Get your home in front of millions of buyers by listing it on Zillow.
Learn how to do itSell it yourself
Take full control of how buyers see your home on Zillow by listing For Sale by Owner (FSBO).
List your homeWhat's special
Sparkling poolPrivate backyard oasisBeautifully maintained ranchAmple storageConvenient half bathThoughtfully designed floor planMain floor living
Zillow last checked:
Listing updated:
Listed by:
Angie Denson 314-743-7077,
RedKey Realty Leaders
Bought with:
Matt J Becker, 2014012281
Worth Clark Realty
Source: MARIS,MLS#: 26023804 Originating MLS: St. Louis Association of REALTORS
Originating MLS: St. Louis Association of REALTORSFacts & features
Interior
Bedrooms & bathrooms
- Bedrooms: 3
- Bathrooms: 3
- Full bathrooms: 2
- 1/2 bathrooms: 1
- Main level bathrooms: 2
- Main level bedrooms: 3
Primary bedroom
- Features: Floor Covering: Wood Engineered
- Level: Main
- Area: 225
- Dimensions: 18x12.5
Bedroom 2
- Features: Floor Covering: Wood Engineered
- Level: Main
- Area: 132
- Dimensions: 12x11
Bedroom 3
- Features: Floor Covering: Wood Engineered
- Level: Main
- Area: 120
- Dimensions: 12x10
Primary bathroom
- Features: Floor Covering: Luxury Vinyl Tile
- Level: Main
- Area: 81
- Dimensions: 9x9
Bathroom 2
- Features: Floor Covering: Luxury Vinyl Tile
- Area: 45
- Dimensions: 9x5
Bathroom 3
- Features: Floor Covering: Luxury Vinyl Plank
- Level: Basement
- Area: 55
- Dimensions: 10x5.5
Dining room
- Features: Floor Covering: Wood Engineered
- Level: Main
- Area: 110
- Dimensions: 11x10
Kitchen
- Features: Floor Covering: Wood Engineered
- Level: Main
- Area: 140
- Dimensions: 14x10
Living room
- Features: Floor Covering: Wood Engineered
- Level: Main
- Area: 402.5
- Dimensions: 23x17.5
Office
- Description: This space is flexible for gym, office, craft or guest room
- Features: Floor Covering: Concrete
- Level: Basement
- Area: 186
- Dimensions: 15.5x12
Recreation room
- Features: Floor Covering: Luxury Vinyl Plank
- Level: Basement
- Area: 1184
- Dimensions: 37x32
Heating
- Forced Air, Natural Gas
Cooling
- Ceiling Fan(s), Central Air
Appliances
- Included: Stainless Steel Appliance(s)
- Laundry: Laundry Room, Main Level
Features
- Flooring: Ceramic Tile, Luxury Vinyl, Wood
- Doors: French Doors, Panel Door(s), Sliding Doors
- Windows: Blinds, Double Pane Windows
- Basement: Concrete,Finished,Sleeping Area,Storage Space,Walk-Out Access
- Has fireplace: No
Interior area
- Total structure area: 3,113
- Total interior livable area: 3,113 sqft
- Finished area above ground: 1,746
- Finished area below ground: 1,367
Property
Parking
- Total spaces: 3
- Parking features: Garage - Attached
- Attached garage spaces: 3
Features
- Levels: One
- Patio & porch: Composite, Deck, Front Porch
- Has private pool: Yes
- Pool features: In Ground
- Fencing: Back Yard,Fenced
Lot
- Size: 0.3 Acres
- Features: Adjoins Common Ground, Back Yard, Front Yard, Landscaped
Details
- Parcel number: 30106C479000069.0000000
- Special conditions: Standard
Construction
Type & style
- Home type: SingleFamily
- Architectural style: Ranch
- Property subtype: Single Family Residence
Materials
- Vinyl Siding
- Roof: Architectural Shingle
Condition
- Year built: 2017
Utilities & green energy
- Electric: Ameren
- Sewer: Public Sewer
- Water: Public
Community & HOA
Community
- Security: Security System Owned, Smoke Detector(s)
- Subdivision: Ashford Knoll #1
HOA
- Has HOA: Yes
- Amenities included: Common Ground
- Services included: Maintenance Grounds, Common Area Maintenance
- HOA fee: $435 annually
- HOA name: Ashford Knoll
Location
- Region: Cottleville
Financial & listing details
- Tax assessed value: $494,171
- Annual tax amount: $5,504
- Date on market: 5/1/2026
- Cumulative days on market: 35 days
- Listing terms: Cash,Conventional,VA Loan
Price history
| Date | Event | Price |
|---|---|---|
| 7/9/2026 | Sold | -- |
Source:  MARIS #26023804 Report a problem MARIS #26023804 Report a problem | ||
| 6/23/2026 | Pending sale | $599,000$192/sqft |
Source: MARIS #26023804 Report a problem | ||
| 5/18/2026 | Contingent | $599,000$192/sqft |
Source: MARIS #26023804 Report a problem | ||
| 5/8/2026 | Price change | $599,000-4.8%$192/sqft |
Source: MARIS #26023804 Report a problem | ||
| 5/1/2026 | Listed for sale | $629,000$202/sqft |
Source: MARIS #26023804 Report a problem | ||
| 12/1/2017 | Sold | -- |
Source: Public Record Report a problem | ||
Public tax history
| Year | Property taxes | Tax assessment |
|---|---|---|
| 2025 | $5,504 +0.8% | $93,892 +6.8% |
| 2024 | $5,459 +0% | $87,954 |
| 2023 | $5,456 +19.5% | $87,954 +28.8% |
| 2022 | $4,568 | $68,278 |
| 2021 | -- | $68,278 -7.1% |
| 2020 | -- | $73,485 +0.8% |
| 2019 | $4,730 | $72,934 +11.2% |
| 2018 | $4,730 | $65,589 |
Find assessor info on the county website
Neighborhood: 63304
Nearby homes
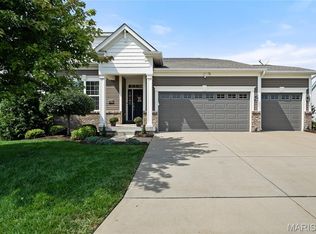
- $--3 bd2 ba1.7k sqft817 Brimley Dr, Cottleville, MO 63304Sold
- $674,4003 bd2 ba2.3k sqft813 Brimley Dr, Cottleville, MO 63304Off Market
- $520,6003 bd3 ba1.7k sqft812 Brimley Dr, Cottleville, MO 63304Off Market
- $609,2004 bd3 ba2.8k sqft811 Brimley Dr, Cottleville, MO 63304Off Market
- $530,9004 bd3 ba1.7k sqft802 Brimley Drive, Cottleville, MO 63304Off Market
- $--5 bd4 ba4.4k sqft819 Brimley Dr, Cottleville, MO 63304Sold
- $514,0003 bd2 ba1.9k sqft622 Glenberry Place, Saint Charles, MO 63304Off Market
- $575,3005 bd3 ba2.7k sqft809 Brimley Dr, Cottleville, MO 63304Off Market
Nearby schools
GreatSchools rating
- 8/10Warren Elementary SchoolGrades: K-5Distance: 1.9 mi
- 7/10Saeger Middle SchoolGrades: 6-8Distance: 2.3 mi
- 7/10Francis Howell Central High SchoolGrades: 9-12Distance: 2.4 mi
Schools provided by the listing agent
- Elementary: Warren Elem.
- Middle: Saeger Middle
- High: Francis Howell Central High
Source: MARIS. This data may not be complete. We recommend contacting the local school district to confirm school assignments for this home.
Get a cash offer in 3 minutes
Find out how much your home could sell for in as little as 3 minutes with a no-obligation cash offer.
Estimated market value
$599,000
Get a cash offer in 3 minutes
Find out how much your home could sell for in as little as 3 minutes with a no-obligation cash offer.
Estimated market value
$599,000
- Missouri
- Saint Charles County
- Cottleville
- 63304
- 815 Brimley Dr
Nearby cities
Nearby zip codes
Other Cottleville Topics
