Welcome to 817 Brimley Dr, located in one of Cottleville’s most sought-after communities. This beautiful home impresses with a stately exterior, lush landscaping, and inviting curb appeal. Inside, the bright open floor plan is perfect for everyday living and entertaining. The spacious living room features windows that fill the home with natural light, while elegant finishes add warmth and style throughout. The gourmet kitchen boasts custom cabinetry and plenty of granite counter space for cooking + gathering. The primary suite is a private oasis with a soaking tub, dual vanity, & custom walk-in closet. Two addt'l bedrooms provide flexible space for guests or a home office. Off the kitchen, a composite deck is ideal for grilling, morning coffee, or relaxing evenings overlooking the yard. Main-floor living couldn’t be easier! The unfinished walk-out basement offers future space for recreation, media, workouts, and even addt'l bedroom & bath. Beyond the property, Cottleville offers a vibrant lifestyle, consistently ranked among St. Charles County’s most desirable communities. Residents enjoy golf cart rides to locally owned restaurants, coffee shops, and boutiques, along with outdoor concerts, festivals, and farmers’ markets. With top-rated schools, amazing parks, miles of biking/hiking trails, award-winning golf, & easy hwy access, this is the perfect place to call home. Don’t miss your chance to own this exceptional property and experience everything Cottleville has to offer!
Closed
Listed by: RedKey Realty Leaders • Angie Denson • Contact: 314-743-7077
Bought with: Hero Realty, LLC
Price Unknown
817 Brimley Dr, Cottleville, MO 63304
3beds
1,728sqft
Single Family Residence
Built in 2017
10,210 Square Feet Lot
$581,100 Zestimate®
$--/sqft
$2,489 Estimated rent
Home value
$581,100
$540,000 - $622,000
$2,489/mo
Zestimate® history
Owner options
List your home for rent
$2,489/mo
Rent Zestimate®
Find your next renter with Zillow Rental Manager. Plus, with online applications, you can quickly screen prospective tenants – for free.
$2,489/mo
Rent Zestimate®
Refinance and save
$395/mo
Est. payment
Refinancing to a lower rate could help reduce your monthly payments and save thousands over the life of the loan.
$395/mo
Est. payment
Explore your selling options
Work with a Zillow partner agent
Leverage their expertise and Zillow's premium Showcase listings to get your home seen by more buyers.
Get startedList with your own agent
Get your home in front of millions of buyers by listing it on Zillow.
Learn how to do itSell it yourself
Take full control of how buyers see your home on Zillow by listing For Sale by Owner (FSBO).
List your homeWhat's special
Lush landscapingBright open floor planElegant finishesPrimary suiteInviting curb appealCustom walk-in closetSoaking tub
Zillow last checked:
Listing updated:
Listed by:
Angie Denson 314-743-7077,
RedKey Realty Leaders
Bought with:
Anthony D McGhee, 2015005491
Hero Realty, LLC
Source: MARIS,MLS#: 25063725 Originating MLS: St. Louis Association of REALTORS
Originating MLS: St. Louis Association of REALTORSFacts & features
Interior
Bedrooms & bathrooms
- Bedrooms: 3
- Bathrooms: 2
- Full bathrooms: 2
- Main level bathrooms: 2
- Main level bedrooms: 3
Heating
- Forced Air, Natural Gas
Cooling
- Ceiling Fan(s), Central Air, Electric
Appliances
- Included: Stainless Steel Appliance(s), Dishwasher, Disposal, Plumbed For Ice Maker, Microwave, Free-Standing Electric Oven, Free-Standing Gas Range, Free-Standing Refrigerator, Gas Water Heater
- Laundry: Laundry Room, Main Level
Features
- Custom Cabinetry, Double Vanity, Eat-in Kitchen, Entrance Foyer, Granite Counters, Kitchen/Dining Room Combo, Open Floorplan, Pantry, Separate Shower, Soaking Tub, Walk-In Closet(s)
- Flooring: Luxury Vinyl
- Doors: Panel Door(s)
- Windows: Blinds, Double Pane Windows, Tilt-In Windows, Window Treatments
- Basement: Concrete,Full,Storage Space,Sump Pump,Unfinished,Walk-Out Access
- Number of fireplaces: 1
- Fireplace features: Gas, Living Room
Interior area
- Total structure area: 1,728
- Total interior livable area: 1,728 sqft
- Finished area above ground: 1,728
- Finished area below ground: 0
Property
Parking
- Total spaces: 3
- Parking features: Garage - Attached
- Attached garage spaces: 3
Features
- Levels: One
- Patio & porch: Covered
- Exterior features: Lighting, Private Yard
Lot
- Size: 10,210 Square Feet
- Dimensions: 139' x 100' x 125' x 56'
- Features: Back Yard, Front Yard, Landscaped, Some Trees, Sprinklers In Front, Sprinklers In Rear
Details
- Parcel number: 30106C479000068.0000000
- Special conditions: Standard
Construction
Type & style
- Home type: SingleFamily
- Architectural style: Contemporary,Ranch
- Property subtype: Single Family Residence
Materials
- Brick, Vinyl Siding
- Roof: Architectural Shingle
Condition
- Year built: 2017
Utilities & green energy
- Electric: 220 Volts
- Sewer: Public Sewer
- Water: Public
- Utilities for property: Cable Available
Community & HOA
Community
- Security: Security System Owned, Smoke Detector(s)
- Subdivision: Ashford Knoll #1
HOA
- Has HOA: Yes
- Amenities included: Common Ground
- Services included: Maintenance Grounds, Common Area Maintenance
- HOA fee: $395 annually
- HOA name: Ashford Knoll
Location
- Region: Cottleville
Financial & listing details
- Tax assessed value: $467,742
- Annual tax amount: $5,187
- Date on market: 9/18/2025
- Cumulative days on market: 36 days
- Listing terms: Cash,Conventional,FHA,Private,VA Loan
Price history
| Date | Event | Price |
|---|---|---|
| 10/24/2025 | Sold | -- |
Source:  MARIS #25063725 Report a problem MARIS #25063725 Report a problem | ||
| 9/23/2025 | Contingent | $565,000$327/sqft |
Source: MARIS #25063725 Report a problem | ||
| 9/18/2025 | Listed for sale | $565,000$327/sqft |
Source: MARIS #25063725 Report a problem | ||
| 4/19/2018 | Sold | -- |
Source: MARIS #17087916 Report a problem | ||
Public tax history
| Year | Property taxes | Tax assessment |
|---|---|---|
| 2025 | $5,469 +5.4% | $88,871 +6.4% |
| 2024 | $5,187 +0% | $83,545 |
| 2023 | $5,184 +18.4% | $83,545 +27.6% |
| 2022 | $4,380 | $65,455 |
| 2021 | -- | $65,455 +6% |
| 2020 | -- | $61,750 |
| 2019 | $3,297 | $61,750 +364.3% |
| 2018 | $3,297 | $13,300 |
Find assessor info on the county website
Neighborhood: 63304
Nearby homes
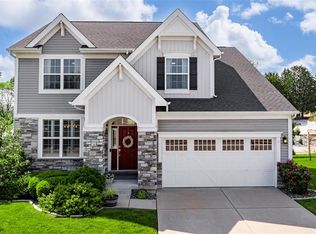
- $--5 bd4 ba4.4k sqft819 Brimley Dr, Cottleville, MO 63304Sold
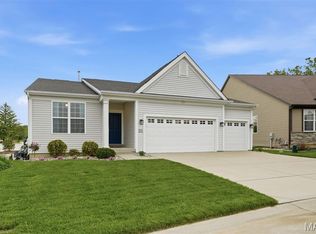
- $--3 bd3 ba3.1k sqft815 Brimley Dr, Cottleville, MO 63304Sold
- $527,2004 bd3 ba1.7k sqft802 Brimley Drive, Cottleville, MO 63304Off Market
- $532,4004 bd3 ba2.4k sqft905 Finberry Grove, Cottleville, MO 63376Off Market
- $523,4003 bd3 ba1.7k sqft812 Brimley Dr, Cottleville, MO 63304Off Market
- $674,4003 bd2 ba2.3k sqft813 Brimley Dr, Cottleville, MO 63304Off Market
- $503,6004 bd3 ba2.5k sqft821 Brimley Dr, Cottleville, MO 63304Off Market
- $546,5003 bd2 ba1.8k sqft901 Finberry Grove Ct, Cottleville, MO 63304Off Market
Nearby schools
GreatSchools rating
- 8/10Warren Elementary SchoolGrades: K-5Distance: 1.9 mi
- 7/10Saeger Middle SchoolGrades: 6-8Distance: 2.3 mi
- 7/10Francis Howell Central High SchoolGrades: 9-12Distance: 2.4 mi
Schools provided by the listing agent
- Elementary: Warren Elem.
- Middle: Saeger Middle
- High: Francis Howell Central High
Source: MARIS. This data may not be complete. We recommend contacting the local school district to confirm school assignments for this home.
Get a cash offer in 3 minutes
Find out how much your home could sell for in as little as 3 minutes with a no-obligation cash offer.
Estimated market value
$581,100
Get a cash offer in 3 minutes
Find out how much your home could sell for in as little as 3 minutes with a no-obligation cash offer.
Estimated market value
$581,100
- Missouri
- Saint Charles County
- Cottleville
- 63304
- 817 Brimley Dr
Nearby cities
Nearby zip codes
Other Cottleville Topics
