Welcome to 819 Brimley Dr! This beautifully maintained home offers 2,769 sq ft of thoughtfully designed living space and even more square footage with the finished basement. The main floor features stunning hickory hardwood floors, great natural light, plantation shutters, and a beautiful floor to ceiling stone fireplace. The spacious kitchen is ideal for hosting, with an oversized island, white cabinetry, stainless steel appliances, and contemporary lighting. Just off the kitchen, enjoy a dining area that leads to a large deck. Also on the main floor, you’ll find a convenient main floor laundry and mudroom!
The main level primary suite includes a double vanity, separate tub and shower, plantation shutters, and a generous walk-in closet. Upstairs, you'll find a versatile loft space, along with three spacious bedrooms all featuring brand new carpet and ample closet space.
The walkout basement adds even more room for a home gym, office, or recreation area, and opens to a concrete patio and a fully fenced backyard with white vinyl fencing. The home features dual-zone HVAC systems, both equipped with humidifiers. An in-ground irrigation system keeps the lawn looking its best.
*SELLER OFFERING 10K TREE ALLOWANCE AND THEIR CURRENT GOLF CART
Don’t miss this move-in-ready gem!
Closed
Listed by: EXP Realty, LLC • Michelle Sanders • Contact: 314-565-1069
Bought with: SCHNEIDER Real Estate
Price Unknown
819 Brimley Dr, Cottleville, MO 63304
5beds
4,423sqft
Single Family Residence
Built in 2017
10,606 Square Feet Lot
$601,300 Zestimate®
$--/sqft
$4,108 Estimated rent
Home value
$601,300
$559,000 - $643,000
$4,108/mo
Zestimate® history
Owner options
List your home for rent
$4,108/mo
Rent Zestimate®
Find your next renter with Zillow Rental Manager. Plus, with online applications, you can quickly screen prospective tenants – for free.
$4,108/mo
Rent Zestimate®
Refinance and save
$395/mo
Est. payment
Refinancing to a lower rate could help reduce your monthly payments and save thousands over the life of the loan.
$395/mo
Est. payment
Explore your selling options
Work with a Zillow partner agent
Leverage their expertise and Zillow's premium Showcase listings to get your home seen by more buyers.
Get startedList with your own agent
Get your home in front of millions of buyers by listing it on Zillow.
Learn how to do itSell it yourself
Take full control of how buyers see your home on Zillow by listing For Sale by Owner (FSBO).
List your homeWhat's special
Fully fenced backyardVersatile loft spaceWhite vinyl fencingLarge deckWalkout basementBrand new carpetContemporary lighting
Zillow last checked:
Listing updated:
Listed by:
Michelle Sanders 314-565-1069,
EXP Realty, LLC,
Reese D Ormsby 314-853-0966,
EXP Realty, LLC
Bought with:
Marci C McCoy, 2019005161
SCHNEIDER Real Estate
Source: MARIS,MLS#: 25052384 Originating MLS: St. Charles County Association of REALTORS
Originating MLS: St. Charles County Association of REALTORSFacts & features
Interior
Bedrooms & bathrooms
- Bedrooms: 5
- Bathrooms: 4
- Full bathrooms: 3
- 1/2 bathrooms: 1
- Main level bathrooms: 2
- Main level bedrooms: 1
Heating
- Natural Gas
Cooling
- Dual
Appliances
- Included: Gas Cooktop, Dishwasher, Microwave, Oven
- Laundry: Laundry Room, Main Level
Features
- Separate Dining, Solid Surface Countertop(s), Vaulted Ceiling(s), Walk-In Closet(s)
- Flooring: Hardwood
- Windows: Plantation Shutters
- Basement: Sleeping Area,Storage Space,Sump Pump,Walk-Out Access
- Number of fireplaces: 1
- Fireplace features: Family Room
Interior area
- Total structure area: 4,423
- Total interior livable area: 4,423 sqft
- Finished area above ground: 2,769
- Finished area below ground: 1,654
Property
Parking
- Total spaces: 2
- Parking features: Attached
- Attached garage spaces: 2
Features
- Levels: Two
- Patio & porch: Deck, Patio
- Fencing: Back Yard,Vinyl
Lot
- Size: 10,606 Square Feet
- Features: Back Yard
Details
- Parcel number: 30106C479000067.0000000
- Special conditions: Standard
Construction
Type & style
- Home type: SingleFamily
- Architectural style: Contemporary,Craftsman,Traditional
- Property subtype: Single Family Residence
Materials
- Stone Veneer, Vertical Siding, Vinyl Siding
- Roof: Architectural Shingle
Condition
- Year built: 2017
Details
- Builder name: Payne Homes
Utilities & green energy
- Sewer: Public Sewer
- Water: Public
Community & HOA
Community
- Features: Sidewalks, Street Lights
- Subdivision: Ashford Knoll #1
HOA
- Has HOA: Yes
- Amenities included: None
- Services included: Common Area Maintenance
- HOA fee: $395 annually
- HOA name: Ashford Knoll Homeowners
Location
- Region: Cottleville
Financial & listing details
- Tax assessed value: $495,426
- Annual tax amount: $5,575
- Date on market: 8/2/2025
- Cumulative days on market: 9 days
- Listing terms: Cash,Conventional,FHA
- Ownership: Private
- Road surface type: Concrete
Price history
| Date | Event | Price |
|---|---|---|
| 9/16/2025 | Sold | -- |
Source:  MARIS #25052384 Report a problem MARIS #25052384 Report a problem | ||
| 8/12/2025 | Pending sale | $599,900$136/sqft |
Source: MARIS #25052384 Report a problem | ||
| 8/2/2025 | Listed for sale | $599,900$136/sqft |
Source: MARIS #25052384 Report a problem | ||
| 2/20/2018 | Sold | -- |
Source: Public Record Report a problem | ||
Public tax history
| Year | Property taxes | Tax assessment |
|---|---|---|
| 2025 | $5,791 +3.9% | $94,131 +4.8% |
| 2024 | $5,575 +0% | $89,826 |
| 2023 | $5,572 -4.7% | $89,826 +2.6% |
| 2022 | $5,848 | $87,527 |
| 2021 | -- | $87,527 +6.6% |
| 2020 | -- | $82,108 |
| 2019 | $5,092 | $82,108 +517.4% |
| 2018 | $5,092 | $13,300 |
Find assessor info on the county website
Neighborhood: 63304
Nearby homes
- $545,3004 bd3 ba2.4k sqft905 Finberry Grove, Cottleville, MO 63376Off Market
- $499,9004 bd3 ba2.5k sqft821 Brimley Dr, Cottleville, MO 63304Off Market
- $--3 bd2 ba1.7k sqft817 Brimley Dr, Cottleville, MO 63304Sold
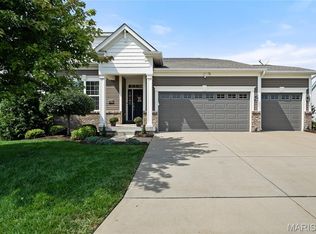
- $528,5004 bd3 ba1.7k sqft802 Brimley Drive, Cottleville, MO 63304Off Market
- $546,5003 bd2 ba1.8k sqft901 Finberry Grove Ct, Cottleville, MO 63304Off Market
- $513,0003 bd3 ba1.6k sqft823 Brimley Dr, Cottleville, MO 63304Off Market
- $520,6003 bd3 ba1.7k sqft812 Brimley Dr, Cottleville, MO 63304Off Market
- $--3 bd3 ba3.1k sqft815 Brimley Dr, Cottleville, MO 63304Sold
Nearby schools
GreatSchools rating
- 8/10Warren Elementary SchoolGrades: K-5Distance: 1.9 mi
- 7/10Saeger Middle SchoolGrades: 6-8Distance: 2.3 mi
- 7/10Francis Howell Central High SchoolGrades: 9-12Distance: 2.4 mi
Schools provided by the listing agent
- Elementary: Warren Elem.
- Middle: Saeger Middle
- High: Francis Howell Central High
Source: MARIS. This data may not be complete. We recommend contacting the local school district to confirm school assignments for this home.
Get a cash offer in 3 minutes
Find out how much your home could sell for in as little as 3 minutes with a no-obligation cash offer.
Estimated market value
$601,300
Get a cash offer in 3 minutes
Find out how much your home could sell for in as little as 3 minutes with a no-obligation cash offer.
Estimated market value
$601,300
- Missouri
- Saint Charles County
- Cottleville
- 63304
- 819 Brimley Dr
Nearby cities
Nearby zip codes
Other Cottleville Topics
