Skip main navigation
Closed
  • $330,000

    815 Carriage Ln, Lewiston, NY 14092

    2beds
    1,427sqft
    Single Family Residence
    Built in 2005
    5,290 Square Feet Lot
    $360,300 Zestimate®
    $231/sqft
    $2,384 Estimated rent

    Home value

    $360,300

    $342,000 - $378,000

    $2,384/mo

    Zestimate® history
    Loading
    Loading...

    Owner options

    List your home for rent

    $2,384/mo

    Rent Zestimate®

    Find your next renter with Zillow Rental Manager. Plus, with online applications, you can quickly screen prospective tenants – for free.

    Learn more

    $2,384/mo

    Rent Zestimate®

    Refinance and save

    $2,767/mo

    Est. payment

    Refinancing to a lower rate could help reduce your monthly payments and save thousands over the life of the loan.

    See today's rates

    $2,767/mo

    Est. payment

    Explore your selling options

    Work with a Zillow partner agent

    Leverage their expertise and Zillow's premium Showcase listings to get your home seen by more buyers.

    Get started

    List with your own agent

    Get your home in front of millions of buyers by listing it on Zillow.

    Learn how to do it

    Sell it yourself

    Take full control of how buyers see your home on Zillow by listing For Sale by Owner (FSBO).

    List your home

    What's special

    Ranch style homeGas fireplaceOpen floor planBuilt in hutchWheel chair access showerFull basementLoads of counter space
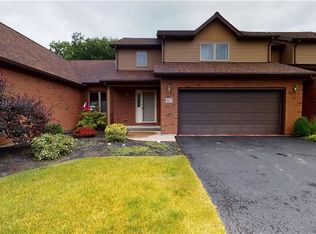
    Welcome to 815 Carriage Lane. Desirable HOA subdivision in Lewiston within 1.5 miles of the Canadian border. Minutes from St Mary's Hospital. Minutes away from all medical including a walk-in health care facility. Enjoy a wonderful lifestyle quiet , low traffic allowing the enjoyment of a walking neighborhood. 100% handicap built 2 bedroom 2 bath ranch style home. Open floor plan with spacious breakfast bar built in hutch, excellent cabinet storage, loads of counter space. Quality cabinetry throughout. All kitchen appliances included. Primary with wheel chair access shower. custom pine covered vaulted ceilings throughout. Living room with gas fireplace and sliders to walkout deck. Guest bedroom with built-in desk. full basement, 2.5 car attached garage. Pets allowed. Cannot be investor owned.

    Zillow last checked:

    Listing updated:

    Listed by:

    Barbara Anne Kivi 716-832-3300,

    Keller Williams Realty WNY

    Bought with:

    Stephanie Cattarin, 10401272856

    Keller Williams Realty WNY

    Source: NYSAMLSs,MLS#: B1592913MLS LogoOriginating MLS: Buffalo

    Facts & features

    Interior

    Bedrooms & bathrooms
    • Bedrooms: 2
    • Bathrooms: 2
    • Full bathrooms: 2
    • Main level bathrooms: 2
    • Main level bedrooms: 2
    Heating
    • Gas, Forced Air
    Cooling
    • Central Air
    Appliances
    • Included: Built-In Range, Built-In Oven, Dryer, Electric Cooktop, Exhaust Fan, Electric Oven, Electric Range, Gas Water Heater, Microwave, Refrigerator, Range Hood
    • Laundry: Main Level
    Features
    • Breakfast Bar, Breakfast Area, Eat-in Kitchen, Separate/Formal Living Room, Granite Counters, Kitchen Island, Living/Dining Room, Pantry, Main Level Primary, Primary Suite
    • Flooring: Hardwood, Varies
    • Basement: Full
    • Number of fireplaces: 1
    Interior area
    • Total structure area: 1,427
    • Total interior livable area: 1,427 sqft

    Property

    Parking
    • Total spaces: 2.5
    • Parking features: Attached, Garage
    • Attached garage spaces: 2.5
    Features
    • Levels: One
    • Stories: 1
    • Exterior features: Blacktop Driveway
    Lot
    • Size: 5,290 sqft
    • Dimensions: 46 x 115
    • Features: Corner Lot, Irregular Lot, Residential Lot, Wooded
    Details
    • Parcel number: 2924891020170001044000
    • Special conditions: Estate

    Construction

    Type & style
    • Home type: SingleFamily
    • Architectural style: Ranch
    • Property subtype: Single Family Residence
    Materials
    • Brick, Cedar
    • Foundation: Poured
    Condition
    • Resale
    • Year built: 2005

    Utilities & green energy

    • Sewer: Connected
    • Water: Connected, Public
    • Utilities for property: Sewer Connected, Water Connected

    Community & neighborhood

    Location
    • Region: Lewiston

    HOA & financial

    HOA
    • HOA fee: $440 monthly

    Other

    Other facts
    • Listing terms: Cash,Conventional,FHA,VA Loan

    Price history

    DateEventPrice
    5/2/2025Sold$330,000+0.3%$231/sqft
    Source: NYSAMLSs #B1592913 Report a problem
    3/17/2025Pending sale$329,000$231/sqft
    Source: NYSAMLSs #B1592913 Report a problem
    3/13/2025Listed for sale$329,000+47.2%$231/sqft
    Source: NYSAMLSs #B1592913 Report a problem
    6/6/2006Sold$223,508$157/sqft
    Source: Public Record Report a problem

    Public tax history

    YearProperty taxesTax assessment
    2025-- $120,500
    2024-- $120,500
    2023-- $120,500
    2022-- $120,500
    2021-- $120,500
    2020-- $120,500
    2019-- $120,500
    2018-- $120,500
    2017$3,323 $120,500
    2016-- $120,500
    2015-- $120,500
    2014-- $120,500
    2013-- $120,500
    2012-- $120,500
    2011-- $120,500
    2010-- $120,500
    2009-- $120,500
    2008-- $120,500
    2007-- $120,500
    2006-- $120,500 +1908.3%
    2005-- $6,000

    Find assessor info on the county website

    Neighborhood: 14092

    Nearby schools

    GreatSchools rating
    Schools provided by the listing agent
    • District: Lewiston-Porter

    Source: NYSAMLSs. This data may not be complete. We recommend contacting the local school district to confirm school assignments for this home.