Skip main navigation
Closed
  • $299,900

    821 Carriage Ln, Lewiston, NY 14092

    2beds
    1,427sqft
    Townhouse, Condominium
    Built in 2004
    -- sqft lot
    $330,700 Zestimate®
    $210/sqft
    $2,255 Estimated rent

    Home value

    $330,700

    $291,000 - $377,000

    $2,255/mo

    Zestimate® history
    Loading
    Loading...

    Owner options

    List your home for rent

    $2,255/mo

    Rent Zestimate®

    Find your next renter with Zillow Rental Manager. Plus, with online applications, you can quickly screen prospective tenants – for free.

    Learn more

    $2,255/mo

    Rent Zestimate®

    Refinance and save

    $2,504/mo

    Est. payment

    Refinancing to a lower rate could help reduce your monthly payments and save thousands over the life of the loan.

    See today's rates

    $2,504/mo

    Est. payment

    Explore your selling options

    Work with a Zillow partner agent

    Leverage their expertise and Zillow's premium Showcase listings to get your home seen by more buyers.

    Get started

    List with your own agent

    Get your home in front of millions of buyers by listing it on Zillow.

    Learn how to do it

    Sell it yourself

    Take full control of how buyers see your home on Zillow by listing For Sale by Owner (FSBO).

    List your home

    What's special

    Cozy gas fireplaceCustom built-in cabinetRecessed lightingWalk-in showerAmple cabinetryCathedral ceilingStylish tile backsplash
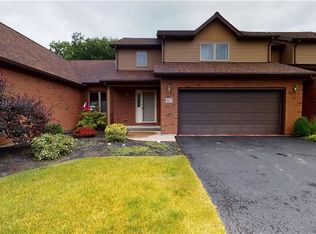
    This beautiful two-bedroom, two-bath ranch-style condo blends modern comfort and convenience. Its open floor plan features a spacious kitchen with granite countertops, a stylish tile backsplash, an island, ample cabinetry, recessed lighting, a pantry, all enhanced by a cathedral ceiling. The dining area includes a custom built-in cabinet and generous space, perfect for entertaining. In the living room, enjoy the cathedral ceiling and a cozy gas fireplace, complemented by a sliding door that opens to a covered deck—ideal for relaxing outdoors. The primary bedroom offers a walk-in closet and an ensuite with granite double sinks and a walk-in shower. The second bedroom has three closets for extra storage. Additional highlights include a two-car attached garage, first-floor laundry, and a full basement. As an end unit in a highly sought-after location, this property provides a peaceful retreat from daily life, yet remains just a short drive to local amenities. Located in an HOA community, you can truly embrace a stress-free lifestyle!

    Zillow last checked:

    Listing updated:

    Listed by:

    Cheryl Deal 716-940-0548,

    Deal Realty, Inc.

    Bought with:

    Sam A Talarico, 10301213118

    Century 21 North East

    Source: NYSAMLSs,MLS#: B1568406MLS LogoOriginating MLS: Buffalo

    Facts & features

    Interior

    Bedrooms & bathrooms
    • Bedrooms: 2
    • Bathrooms: 2
    • Full bathrooms: 2
    • Main level bathrooms: 2
    • Main level bedrooms: 2
    Bedroom 1
    • Level: First
    • Dimensions: 15.00 x 12.00
    Bedroom 2
    • Level: First
    • Dimensions: 13.00 x 14.00
    Dining room
    • Level: First
    • Dimensions: 14.00 x 10.00
    Kitchen
    • Level: First
    • Dimensions: 13.00 x 9.00
    Living room
    • Level: First
    • Dimensions: 15.00 x 16.00
    Heating
    • Gas, Forced Air
    Cooling
    • Central Air
    Appliances
    • Included: Dishwasher, Electric Oven, Electric Range, Gas Water Heater, Microwave, Refrigerator
    • Laundry: Main Level
    Features
    • Ceiling Fan(s), Cathedral Ceiling(s), Entrance Foyer, Eat-in Kitchen, Separate/Formal Living Room, Granite Counters, Kitchen Island, Other, Pantry, See Remarks, Sliding Glass Door(s), Bedroom on Main Level, Main Level Primary, Primary Suite
    • Flooring: Carpet, Tile, Varies
    • Doors: Sliding Doors
    • Basement: Full,Sump Pump
    • Number of fireplaces: 1
    Interior area
    • Total structure area: 1,427
    • Total interior livable area: 1,427 sqft

    Property

    Parking
    • Total spaces: 2
    • Parking features: Attached, Garage, Other, See Remarks, Garage Door Opener
    • Attached garage spaces: 2
    Features
    • Levels: One
    • Stories: 1
    • Patio & porch: Deck
    • Exterior features: Awning(s), Deck
    Lot
    • Size: 5,876 sqft
    • Dimensions: 51 x 115
    Details
    • Parcel number: 2924891020170001047000
    • Special conditions: Standard

    Construction

    Type & style
    • Home type: Condo
    • Property subtype: Townhouse, Condominium
    Materials
    • Composite Siding
    • Roof: Asphalt
    Condition
    • Resale
    • Year built: 2004

    Utilities & green energy

    • Electric: Circuit Breakers
    • Sewer: Connected
    • Water: Connected, Public
    • Utilities for property: High Speed Internet Available, Sewer Connected, Water Connected

    Community & neighborhood

    Location
    • Region: Lewiston

    HOA & financial

    HOA
    • HOA fee: $390 monthly
    • Services included: Common Area Maintenance, Snow Removal, Trash
    • Association name: Andruschat Re Services
    • Association phone: 716-583-5180

    Other

    Other facts
    • Listing terms: Cash,Conventional,FHA,VA Loan

    Price history

    DateEventPrice
    1/17/2025Sold$299,900$210/sqft
    Source: NYSAMLSs #B1568406 Report a problem
    10/24/2024Pending sale$299,900$210/sqft
    Source: NYSAMLSs #B1568406 Report a problem
    10/23/2024Contingent$299,900$210/sqft
    Source: NYSAMLSs #B1568406 Report a problem
    10/16/2024Listed for sale$299,900+30.4%$210/sqft
    Source: NYSAMLSs #B1568406 Report a problem
    10/7/2014Sold$230,000-2.1%$161/sqft
    Source: Public Record Report a problem
    6/1/2014Listed for sale$235,000+3.8%$165/sqft
    Source: Coldwell Banker Talarico #B453003 Report a problem
    8/14/2006Sold$226,400$159/sqft
    Source: Public Record Report a problem

    Public tax history

    YearProperty taxesTax assessment
    2025-- $120,500
    2024-- $120,500
    2023-- $120,500
    2022-- $120,500
    2021-- $120,500
    2020-- $120,500
    2019-- $120,500
    2018-- $120,500
    2017$3,566 $120,500
    2016-- $120,500
    2015-- $120,500
    2014-- $120,500
    2013-- $120,500
    2012-- $120,500
    2011-- $120,500
    2010-- $120,500
    2009-- $120,500
    2008-- $120,500
    2007-- $120,500 +1908.3%
    2006-- $6,000
    2005-- $6,000

    Find assessor info on the county website

    Neighborhood: 14092

    Nearby schools

    GreatSchools rating
    Schools provided by the listing agent
    • District: Lewiston-Porter

    Source: NYSAMLSs. This data may not be complete. We recommend contacting the local school district to confirm school assignments for this home.