Skip main navigation
Off market
  • Tax assessed value
    $179,851

    817 Carriage Ln, Lewiston, NY 14092

    2beds
    1,757sqft
    Condo-Townhouse
    Built in 2004
    -- sqft lot
    $-- Zestimate®
    $102/sqft
    $2,354 Estimated rent

    Home value

    Not available

    Estimated sales range

    Not available

    $2,354/mo

    Zestimate® history
    Loading
    Loading...

    Owner options

    List your home for rent

    $2,354/mo

    Rent Zestimate®

    Find your next renter with Zillow Rental Manager. Plus, with online applications, you can quickly screen prospective tenants – for free.

    Learn more

    $2,354/mo

    Rent Zestimate®

    Refinance and save

    $1,352/mo

    Est. payment

    Refinancing to a lower rate could help reduce your monthly payments and save thousands over the life of the loan.

    See today's rates

    $1,352/mo

    Est. payment

    Explore your selling options

    Work with a Zillow partner agent

    Leverage their expertise and Zillow's premium Showcase listings to get your home seen by more buyers.

    Get started

    List with your own agent

    Get your home in front of millions of buyers by listing it on Zillow.

    Learn how to do it

    Sell it yourself

    Take full control of how buyers see your home on Zillow by listing For Sale by Owner (FSBO).

    List your home

    What's special

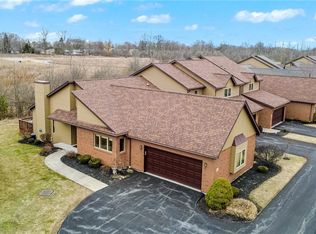
    VR Pricing! Sellers will consider offers between $200,000 and $280,000. Super sharp 2 bdrm, 2.5 bath townhouse with freshly painted first floor, uniquely designed master bedroom with cathedral ceiling with skylights, extra large walk-in closet with organizers and a beautiful master bedroom bath with his & hers vanities. Eat-in kitchen with bar and all appliances (note that Fridge, Washer, Dryer purchased in 2015), Living Room with gas fireplace and 51' 2018 TV on rotating arm, Dining Area with sliders to deck overlooking private, wooded backyard, finished basement with 15x11 family room, 19x14 Office/studio and 2 storage areas with shelves & extra fridge, newer sump pump (2016), newer furance, AC and HWT (2017), new roof and deck stain (2019), 2 car attached garage with additional shelves. Plus! Air ducts cleaned, fireplace blower replaced (2015), carpeting replaced (2016). Convenient 1st floor laundry room, large front foyer with half bath. Plumbing available in master bedroom for future wet bar, if desired. Easy access to thruway and Canadian Border, and to quaint, downtown Lewiston, shops, restaurants and Art Park. Private Financing Available!

    This property is off market, which means it's not currently listed for sale or rent on Zillow. This may be different from what's available on other websites or public sources.

    Facts & features

    Interior

    Bedrooms & bathrooms
    • Bedrooms: 2
    • Bathrooms: 3
    • Full bathrooms: 2
    • 1/2 bathrooms: 1
    Heating
    • Forced air, Electric, Gas
    Cooling
    • Central
    Appliances
    • Included: Dishwasher, Dryer, Garbage disposal, Microwave, Range / Oven, Refrigerator, Washer
    • Laundry: Laundry-1st Floor
    Features
    • Breakfast Bar, Skylight, Sump Pump, Granite Counters, Cathedral Ceiling(s), Eat-in Kitchen, Bonus Room, Circuit Breakers - Some, Copper Plumbing - Some, Natural Woodwork - some, Sliding Glass Door, Basement / Rec Room, Foyer/Entry Hall, Laundry-1st Floor, Master Bedroom Bath, Den/Study
    • Flooring: Tile, Carpet, Hardwood
    • Doors: Sliding Glass Door
    • Windows: Skylight(s)
    • Basement: Finished, Full
    • Attic: Crawl Space
    • Has fireplace: Yes
    • Fireplace features: Gas
    Interior area
    • Total interior livable area: 1,757 sqft

    Property

    Parking
    • Total spaces: 2
    • Parking features: Garage - Attached
    Features
    • Patio & porch: Deck, Porch - Open
    • Exterior features: Vinyl, Brick
    Lot
    • Size: 3,458 sqft
    • Features: Cul-de-Sac, Wooded, Rectangular Lot, Neighborhood Street, Green Area
    • Residential vegetation: Wooded
    Details
    • Additional structures: Garage(s)
    • Parcel number: 2924891021714501
    • Special conditions: Normal
    • Wooded area: 0

    Construction

    Type & style
    • Home type: Condo
    • Property subtype: Condo-Townhouse
    Materials
    • Roof: Asphalt
    Condition
    • Existing
    • Year built: 2004

    Utilities & green energy

    • Electric: Circuit Breakers - Some
    • Gas: Gas
    • Sewer: Sewer Connected
    • Water: Public
    Green energy
    • Energy efficient items: Heating

    Community & neighborhood

    Location
    • Region: Lewiston

    HOA & financial

    HOA
    • Has HOA: Yes
    • HOA fee: $275 monthly
    • Services included: Snow Removal, Common Area Maintenance, Maintenance Structure

    Other

    Other facts
    • WaterSource: Public
    • Heating: Forced Air, Natural Gas, AC-Central
    • Appliances: Dishwasher, Refrigerator, Disposal, Dryer, Microwave, Washer, Other, Oven/Range Electric
    • FireplaceYN: true
    • Roof: Asphalt, Shingle, Skylight
    • Basement: Finished, Full
    • GarageYN: true
    • AttachedGarageYN: true
    • HeatingYN: true
    • PatioAndPorchFeatures: Deck, Porch - Open
    • CoolingYN: true
    • ExteriorFeatures: Porch - Open, Garage Door Opener, Cable TV Available
    • FireplaceFeatures: Gas
    • FireplacesTotal: 1
    • RoomsTotal: 5
    • AssociationFeeIncludes: Snow Removal, Common Area Maintenance, Maintenance Structure
    • BusinessType: Residential
    • Furnished: Unfurnished
    • ConstructionMaterials: Brick, Vinyl
    • CurrentFinancing: Conventional, FHA, VA, Cash, Lease Option, Owner 1st, Owner 2nd
    • PropertySubType: Condo-Townhouse
    • LotFeatures: Cul-de-Sac, Wooded, Rectangular Lot, Neighborhood Street, Green Area
    • InteriorFeatures: Breakfast Bar, Skylight, Sump Pump, Granite Counters, Cathedral Ceiling(s), Eat-in Kitchen, Bonus Room, Circuit Breakers - Some, Copper Plumbing - Some, Natural Woodwork - some, Sliding Glass Door, Basement / Rec Room, Foyer/Entry Hall, Laundry-1st Floor, Master Bedroom Bath, Den/Study
    • PetsAllowed: Yes
    • OpenParkingSpaces: 0
    • FarmLandAreaUnits: Square Feet
    • ParkingFeatures: Attached, Garage Door Opener, Open
    • LeaseConsideredYN: true
    • Vegetation: Wooded
    • CurrentUse: Residential
    • Cooling: Central Air
    • OpenParkingYN: true
    • OtherStructures: Garage(s)
    • WindowFeatures: Skylight(s)
    • PastureArea: 0
    • Sewer: Sewer Connected
    • CultivatedArea: 0
    • WoodedArea: 0
    • NumberOfUnitsMoMo: 0
    • Gas: Gas
    • SpecialListingConditions: Normal
    • YearBuiltDetails: Existing
    • Electric: Circuit Breakers - Some
    • Flooring: Wall To Wall Carpet-Some, Ceramic-Some, Tile-Some, Wood-Some
    • LaundryFeatures: Laundry-1st Floor
    • Attic: Crawl Space
    • DoorFeatures: Sliding Glass Door
    • PropertyCondition: Existing
    • GreenEnergyEfficient: Heating
    • CoListAgentEmail: MariaLaurendi@howardhanna.com
    • CoListAgentFullName: Maria A. Laurendi
    • MlsStatus: P-Pending Sale
    • TaxAnnualAmount: 6088

    Price history

    DateEventPrice
    10/30/2020Sold$250,000+25%$142/sqft
    Source: NYSAMLSs #B1273921 Report a problem
    9/12/2020Pending sale$200,000$114/sqft
    Source: Howard Hanna - Grand Island #B1273921 Report a problem
    6/24/2020Listed for sale$200,000+11.1%$114/sqft
    Source: Howard Hanna #B1273921 Report a problem
    5/14/2015Sold$180,000-5.3%$102/sqft
    Source: NYSAMLSs #B468076 Report a problem
    7/25/2012Sold$190,000$108/sqft
    Source: Agent Provided Report a problem

    Public tax history

    YearProperty taxesTax assessment
    2018$4,712 $120,500
    2017$4,712 $120,500
    2016-- $120,500

    Find assessor info on the county website

    Neighborhood: 14092

    Nearby schools

    GreatSchools rating
    Schools provided by the listing agent
    • Elementary: Lewiston-Porter Primary Education Center
    • Middle: Lewiston-Porter Middle
    • High: Lewiston-Porter Senior High
    • District: Lewiston-Porter

    Source: The MLS. This data may not be complete. We recommend contacting the local school district to confirm school assignments for this home.