Ready for a little more room, a little more peace, and a place to enjoy country living? This updated rural home sits on 2 acres with open countryside views, pasture, multiple outbuildings, and plenty of space for your hobbies, animals, or garden.Recent exterior improvements include new vinyl siding, along with updated fascia and soffits. Step onto the covered front porch and take in the pasture views and beautiful evening sunsets. Inside, you'll find hardwood floors, spacious rooms, new windows throughout, and plenty of natural light, including a bay window overlooking the countryside.The basement has been updated to provide additional usable space for a variety of needs and features its own exterior entrance for convenient access. A wood-burning stove offers an additional heat source, along with a newer furnace.Outside, the property is set up with newer fencing, including cattle panels and some electric fencing. Outbuildings include the original milk barn, a large building with newer animal stalls, a chicken house, small storage building, and a detached 2-car garage.Whether you're dreaming of a garden, a few animals, space for projects, or simply a quieter place to call home, this 2-acre property offers the room and flexibility to make it your own.
Active
$225,000
815 E Dade 202, Everton, MO 65646
2beds
995sqft
Single Family Residence
Built in 1913
2.1 Acres Lot
$215,500 Zestimate®
$226/sqft
$-- HOA
What's special
Covered front porchChicken houseMultiple outbuildingsOriginal milk barnBeautiful evening sunsetsNewer furnaceSmall storage building
- 19 days
- 393
- 22
Likely to sell faster than
Zillow last checked:
Listing updated:
Listed by:
Linda B Woolery 417-737-0301,
ReeceNichols - Mount Vernon
Source: SOMOMLS as distributed by MLS GRID,MLS#: 60335185
Facts & features
Interior
Bedrooms & bathrooms
- Bedrooms: 2
- Bathrooms: 1
- Full bathrooms: 1
Rooms
- Room types: Master Bedroom, Mud Room
Heating
- Forced Air, Central, Stove, Propane, Wood
Cooling
- Ceiling Fan(s)
Appliances
- Included: Electric Water Heater
- Laundry: Main Level, W/D Hookup
Features
- High Speed Internet, Internet - Fiber Optic, Internet - Satellite, High Ceilings
- Flooring: Hardwood, Linoleum
- Windows: Double Pane Windows
- Basement: Concrete,Exterior Entry,Interior Entry,Walk-Up Access,Unfinished,Sump Pump,Bath/Stubbed,Full
- Attic: Access Only:No Stairs
- Has fireplace: Yes
- Fireplace features: Free Standing, Basement, Wood Burning
Interior area
- Total structure area: 1,990
- Total interior livable area: 995 sqft
- Finished area above ground: 995
- Finished area below ground: 0
Property
Parking
- Total spaces: 2
- Parking features: Driveway, Gated, Garage Faces Front
- Garage spaces: 2
- Has uncovered spaces: Yes
Features
- Levels: One
- Stories: 1
- Patio & porch: Covered, Front Porch
- Exterior features: Rain Gutters, Garden
- Fencing: Wire,Full,Electric
- Has view: Yes
- View description: Panoramic
Lot
- Size: 2.1 Acres
- Dimensions: 2.1 acres m/l
- Features: Acreage, Pasture, Cleared
Details
- Additional structures: Outbuilding, Other, Shed(s)
- Parcel number: 2008.03300000002.01
Construction
Type & style
- Home type: SingleFamily
- Architectural style: Farmhouse
- Property subtype: Single Family Residence
Materials
- Foundation: Poured Concrete
- Roof: Composition
Condition
- Year built: 1913
Utilities & green energy
- Sewer: Septic Tank
- Water: Private
Community & HOA
Community
- Subdivision: Dade-Not in List
Location
- Region: Everton
Financial & listing details
- Price per square foot: $226/sqft
- Tax assessed value: $57,730
- Annual tax amount: $629
- Date on market: 9/30/2026
- Listing terms: Cash,VA Loan,USDA/RD,FHA,Conventional
- Road surface type: Chip And Seal
Estimated market value
$215,500
$205,000 - $226,000
$956/mo
Price history
| Date | Event | Price |
|---|---|---|
| 9/30/2026 | Listed for sale | $225,000$226/sqft |
Source:  SOMOMLS as distributed by MLS GRID #60335185 Report a problem | ||
Public tax history
| Year | Property taxes | Tax assessment |
|---|---|---|
| 2025 | $630 +16.1% | $10,450 +11.2% |
| 2024 | $542 +0.5% | $9,400 |
| 2023 | $539 +6.2% | $9,400 +10.6% |
| 2022 | $508 -0.1% | $8,500 |
| 2021 | $509 | $8,500 |
| 2020 | -- | $8,500 |
| 2017 | -- | $8,500 -1.2% |
| 2016 | -- | $8,600 |
| 2015 | -- | $8,600 +2.3% |
| 2011 | -- | $8,410 |
Find assessor info on the county website
Monthly payment
Est. payment
Payment breakdown
Explore the cost of this home by adjusting the details. Changes won't be saved.Climate risks
Neighborhood: 65646
Nearby schools
Schools provided by the listing agent
- Elementary: Everton
- Middle: Everton
- High: Everton
Source: SOMOMLS as distributed by MLS GRID. This data may not be complete. We recommend contacting the local school district to confirm school assignments for this home.
Similar homes
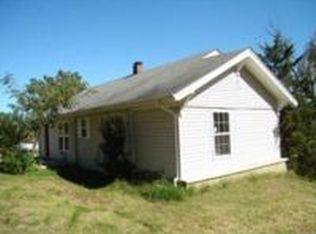
- $199,0003 bd1 ba1.1k sqft850 Highway M, Everton, MO 65646Active

 MLS ID #60326458, Carolyn R Donnel, Lake Country Realty, LLC. SOMOMLS as distributed by MLS GRID
- $149,9002 bd2 ba1.2k sqft423 N Clark Street, Everton, MO 65646Active
 MLS ID #60334976, Diane Austin, Jenni Cully & Associates, LLC. SOMOMLS as distributed by MLS GRID
- $244,9004 bd1 ba1.3k sqft620 E Prairie Lane, Ash Grove, MO 65604Active
 MLS ID #60328825, Forrest L Owens, Smith Realty. SOMOMLS as distributed by MLS GRID
- $229,0003 bd2 ba1.3k sqft304 N Church Street, Everton, MO 65646Active
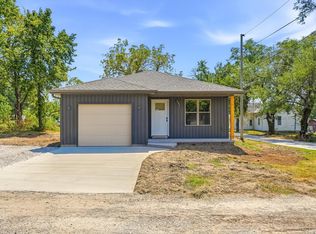 MLS ID #60332208, Holt Homes Group, Keller Williams Local. SOMOMLS as distributed by MLS GRID
- $250,0002 bd1 ba997 sqft3427 N Farm Road 71, Bois D Arc, MO 65612ActiveMLS ID #60334796, Diane Vernon, Murney Associates - Primrose. SOMOMLS as distributed by MLS GRID
- $225,0003 bd1 ba1k sqft428 N Dade 171, Greenfield, MO 65661ActiveMLS ID #60333731, Kim Kinder, Ozark Acres Realty, LLC. SOMOMLS as distributed by MLS GRID
- $239,0003 bd2 ba1.2k sqft8097 W Farm Road 124, Springfield, MO 65802ActiveMLS ID #60336536, Amy C Hill, Murney Associates - Primrose. SOMOMLS as distributed by MLS GRID
- $189,9002 bd1 ba897 sqft116 E Mill Street, Republic, MO 65738ActiveMLS ID #60336562, Alan Wolken, Better Homes & Gardens SW Grp. SOMOMLS as distributed by MLS GRID
- $209,0003 bd1 ba1.1k sqft311 Pershing Street, Willard, MO 65781ActiveMLS ID #60336010, The Hancock Group, Wiser Living Realty LLC. SOMOMLS as distributed by MLS GRID
- $124,9003 bd2 ba1.2k sqft551 E Dunkle Street, Everton, MO 65646ActiveMLS ID #60312297, Holt Homes Group, Keller Williams Local. SOMOMLS as distributed by MLS GRID
- $263,9003 bd2 ba1.4k sqft506 Osage Road, Willard, MO 65781ActiveMLS ID #60336657, Brock Rapp, Empire, REALTORS. SOMOMLS as distributed by MLS GRID
- $239,9003 bd2 ba1.4k sqft225 N Pringle Avenue, Ash Grove, MO 65604ActiveMLS ID #60334090, Matthew Baker, Baker Homes and Property Management LLC. SOMOMLS as distributed by MLS GRID
- $219,9003 bd2 ba1.3k sqft706 State Highway Ab, Willard, MO 65781ActiveMLS ID #60333207, James R. Baker, II, Coming Home Real Estate. SOMOMLS as distributed by MLS GRID
- $244,9993 bd2 ba1.2k sqft720 N Windmill Place, Republic, MO 65738ActiveMLS ID #60336585, Mickie Roy, Alpha Realty MO, LLC. SOMOMLS as distributed by MLS GRID
- $225,0003 bd2 ba1.1k sqft1350 S Concordia Avenue, Republic, MO 65738ActiveMLS ID #60335735, Nathan Blanton, Keller Williams Local. SOMOMLS as distributed by MLS GRID
- $275,0002 bd2 ba1.4k sqft7707 Lawrence 1170, Mt Vernon, MO 65712ActiveMLS ID #60325331, Tara Prater, ReeceNichols - Mount Vernon. SOMOMLS as distributed by MLS GRID
- $195,0003 bd2 ba1.2k sqft224 S Forest Lane, Republic, MO 65738ActiveMLS ID #60336573, Alexander J Clark, Better Homes & Gardens SW Grp. SOMOMLS as distributed by MLS GRID
- $229,9003 bd2 ba1k sqft211 Arrowhead Road, Willard, MO 65781ActiveMLS ID #60321867, Sandra Shoemaker, Coldwell Banker Show-Me Properties. SOMOMLS as distributed by MLS GRID
