Reimagined with a playful sense of charm and a welcoming spirit, this home invites you to settle in and stay awhile. From its refreshed exterior to its newly opened interior, the renovation brings together character, comfort, and room to enjoy everyday life.
Inside, walls have been opened to create a more spacious floor plan, giving the living spaces an inviting flow that makes gathering feel effortless. The newly designed kitchen features a reconfigured layout that brings fresh purpose to the heart of the home. Picture slow weekend mornings, favorite recipes, and conversations that linger long after dinner. The bathroom has also been redesigned with a new expansive layout, adding a fresh touch to your daily routine.
The upper spacious primary bedroom with ample closet and illuminating light.
The transformation continues outdoors, where an exterior revamp gives the home a cheerful new look. A new driveway and all new windows complements the refreshed curb appeal, while the rebuilt deck offers a lovely setting for morning coffee, potted flowers, or evenings spent under the stars. There is room to add your own little touches and make this home’s next chapter yours. Enjoy the large fenced in backyard perfect for a visionary.
Enjoy being just a short walk from Main Street’s attractions and Oakland Community College. Whether you are heading out to explore, meeting friends, or enjoying a neighborhood stroll, the location puts local destinations within easy reach.
With its reimagined spaces, welcoming charm, and refreshed look inside and out, this home is ready! Come discover a home with a little whimsy and plenty to love!
For sale
$399,999
815 Knowles St, Royal Oak, MI 48067
3beds
1,112sqft
Single Family Residence
Built in 1912
6,098 Square Feet Lot
$253,100 Zestimate®
$360/sqft
$-- HOA
What's special
- 10 days
- 324
- 18
Zillow last checked:
Listing updated:
Listed by:
Tarita Boone 734-308-3007,
Real Estate by Rita 313-363-0389
Source: Realcomp II,MLS#: 20261083827
Facts & features
Interior
Bedrooms & bathrooms
- Bedrooms: 3
- Bathrooms: 1
- Full bathrooms: 1
Bedroom
- Level: Second
- Area: 144
- Dimensions: 12 X 12
Bedroom
- Level: Second
- Area: 100
- Dimensions: 10 X 10
Bedroom
- Level: Second
- Area: 110
- Dimensions: 11 X 10
Other
- Level: Second
- Area: 150
- Dimensions: 15 X 10
Heating
- Forced Air, Natural Gas
Features
- Basement: Unfinished
- Has fireplace: No
Interior area
- Total interior livable area: 1,112 sqft
- Finished area above ground: 1,112
Property
Parking
- Total spaces: 1
- Parking features: One Car Garage, Detached
- Garage spaces: 1
Features
- Levels: Two
- Stories: 2
- Entry location: GroundLevelwSteps
- Pool features: None
Lot
- Size: 6,098 Square Feet
- Dimensions: 41.98 x 140
Details
- Parcel number: 2522326008
- Special conditions: Short Sale No,Standard
Construction
Type & style
- Home type: SingleFamily
- Architectural style: Cottage,Craftsman
- Property subtype: Single Family Residence
Materials
- Block, Vinyl Siding
- Foundation: Basement, Block
Condition
- New construction: No
- Year built: 1912
Utilities & green energy
- Sewer: Public Sewer
- Water: Public
Community & HOA
Community
- Subdivision: ASSRS 22 - ROYAL OAK
HOA
- Has HOA: No
Location
- Region: Royal Oak
Financial & listing details
- Price per square foot: $360/sqft
- Tax assessed value: $52,220
- Annual tax amount: $2,435
- Date on market: 10/22/2026
- Cumulative days on market: 10 days
- Listing agreement: Exclusive Right To Sell
- Listing terms: Cash,Conventional,FHA,Va Loan
Estimated market value
$253,100
$215,000 - $291,000
$1,741/mo
Price history
| Date | Event | Price |
|---|---|---|
| 10/22/2026 | Listed for sale | $399,999+114%$360/sqft |
Source:  Realcomp II #20261083827 Report a problem | ||
| 7/1/2025 | Sold | $186,878$168/sqft |
Source: Public Record Report a problem | ||
Public tax history
| Year | Property taxes | Tax assessment |
|---|---|---|
| 2025 | -- | $127,710 +7% |
| 2024 | -- | $119,330 +6.1% |
| 2023 | -- | $112,440 +4.8% |
| 2022 | -- | $107,240 +5.5% |
| 2021 | -- | $101,610 +14% |
| 2020 | -- | $89,110 +3.7% |
| 2019 | -- | $85,890 +2.6% |
| 2018 | -- | $83,680 |
| 2017 | -- | $83,680 +19.5% |
| 2015 | -- | $70,020 +14.6% |
| 2014 | -- | $61,120 +10.3% |
| 2011 | -- | $55,420 -2.1% |
| 2010 | $1,332 +0.8% | $56,620 -15.4% |
| 2009 | $1,321 +34% | $66,950 -33.4% |
| 2005 | $986 | $100,600 +51.2% |
| 2003 | -- | $66,550 +13.4% |
| 2002 | -- | $58,670 +98.4% |
| 2001 | $1,048 +2.4% | $29,570 +3.2% |
| 2000 | $1,023 | $28,660 |
Find assessor info on the county website
Monthly payment
Est. payment
Payment breakdown
Explore the cost of this home by adjusting the details. Changes won't be saved.Climate risks
Neighborhood: 48067

Similar homes
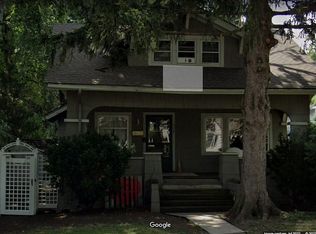
- $--4 bd2 ba1.5k sqft402 W Houstonia Ave, Royal Oak, MI 48073Auction
 Auction.com 2
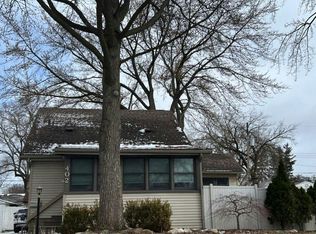
- $--2 bd1 ba831 sqft2212 Brockton Ave, Royal Oak, MI 48067Auction
 ServiceLink Auction
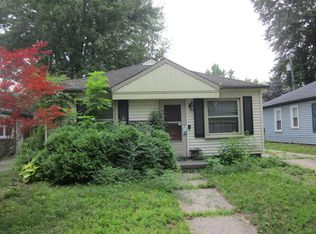
- $344,9003 bd1 ba1k sqft1506 Etowah Ave, Royal Oak, MI 48067For Sale

 MLS ID #20261074543, Edward J Nader, The Burton Maxwell Agency. Realcomp II
- $440,0004 bd2 ba1.4k sqft207 W Parent Ave, Royal Oak, MI 48067For Sale
 MLS ID #20250014689, Samantha Longo, RE/MAX Edge. Realcomp II
- $440,0002 bd2 ba1.2k sqft127 W Parent Ave, Royal Oak, MI 48067For SaleMLS ID #20250014168, Samantha Longo, RE/MAX Edge. Realcomp II
- $295,0003 bd1 ba1.6k sqft1309 N Wilson Ave, Royal Oak, MI 48067For SaleMLS ID #20261083178, Shilvonne Van Hecker, KW Domain. Realcomp II
- $369,9003 bd2 ba1.5k sqft928 Maplegrove Ave, Royal Oak, MI 48067For Sale
 MLS ID #26049817, David Conselyea, Ralph Conselyea Realtor. MichRIC
- $419,9994 bd3 ba1.5k sqft735 Withington St, Ferndale, MI 48220For SaleMLS ID #20261062221, Jessica Aziz, Pro Realty. Realcomp II
- $275,0003 bd3 ba1.2k sqft21220 Evergreen Rd, Southfield, MI 48075For SaleMLS ID #20261084872, Michael Perna, EXP Realty The Perna Team. Realcomp II
