MUST SEE! Beautiful and spacious CUSTOM home in Presidential Estates. Over 2,600 SF! Very special location with NO REAR NEIGHBORS and water view - backs directly to the Duck Pond main canal with walking / biking path on both sides! 4BR-3BA with bedroom and FULL bath downstairs. Formal entry with marble tile flooring, and custom entry door with beautiful glass accents. Living room with lots of natural light, plantation shutters, recessed lighting, and fireplace with marble surround and oak mantle. Formal dining area with vaulted ceiling, and slider to very private outside patio area. Kitchen features granite slab countertops with stone tile backsplash, SS sink/faucet, Oak cabinets, 42-in. chef's SS vent hood, SS range/oven with INDUCTION cooktop, SS microwave, dishwasher, trash compactor, recessed lighting, plantation shutters, and skylight. Breakfast area with built-in buffet cabinets and plantation shutters. Family room with recessed lighting and HUGE sliding glass door to rear patio. D/S BR with ceiling fan and good-sized closet. D/S FULL bath with large vanity area, tub and plantation shutters. Large inside laundry room with cabinets, plantation shutters, and closet. Spacious upstairs hall / balcony area with recessed lighting, skylight, large lighted linen closet, and views of living areas below. Large Master BR with vaulted ceiling, plantation shutters, recessed lighting, and ceiling fan. Master bath with dual large closets with mirrored doors, skylight, custom tile shower with seat, tile floors, and plantation shutters. Middle upstairs BR with mirrored closet doors and plantation shutters. Front upstairs BR with cute window seat, ceiling fan, and plantation shutters. Upstairs hall bath features a tile vanity top, skylight, and tub/shower with tile surround. Extra large PRIVATE resort-style backyard features a covered patio with recessed lighting, amazing plants/trees/flowers and plenty of thick shade, integrated raised-wall planters for seating, AMAZING custom built-in BBQ/Outdoor kitchen area with granite slab counter top w/custom tile backsplash, SS sink/faucet, SS wine cooler with glass door, SS warming drawer, SS BBQ with rotisserie, SS refrigerator, built-in lighting, storage, and dining bar. ALSO- 10.00KW SOLAR with 2 inverters (48 panels), central vacuum, newer HVAC, newer water heater, and extra large 3-CAR garage w/shelves. Close to schools, neighborhood parks, shopping, dining, and commute routes HWY-152/(33) and HWY-165. Welcome home!
Pending
Listed by: Keller Williams Property Team Turlock • Chris Macdonald • Contact: 209-410-9650
Price cut: $10K (6/30)
$639,000
815 Monte Vista Ave, Los Banos, CA 93635
4beds
2,614sqft
:
Get pre-qualified$4,097/mo
Single Family Residence
Built in 1989
10,475 Square Feet Lot
$629,500 Zestimate®
$244/sqft
$-- HOA
What's special
- 55 days |
- 809 |
- 19 |
Likely to sell faster than
Zillow last checked:
Listing updated:
Listed by:
Chris Macdonald DRE #01945870 209-410-9650,
Keller Williams Property Team Turlock
Source: CRMLS,MLS#: MC26128063 Originating MLS: California Regional MLS
Originating MLS: California Regional MLSFacts & features
Interior
Bedrooms & bathrooms
- Bedrooms: 4
- Bathrooms: 3
- Full bathrooms: 3
- Main level bathrooms: 1
- Main level bedrooms: 1
Rooms
- Room types: Bedroom, Entry/Foyer, Family Room, Kitchen, Laundry, Living Room, Primary Bathroom, Primary Bedroom, Other, Dining Room
Bedroom
- Features: Bedroom on Main Level
Bathroom
- Features: Bathroom Exhaust Fan, Bathtub, Enclosed Toilet, Full Bath on Main Level, Low Flow Plumbing Fixtures, Linen Closet, Separate Shower, Tile Counters, Tub Shower, Vanity
Family room
- Features: Separate Family Room
Kitchen
- Features: Granite Counters, Kitchen/Family Room Combo, Pots & Pan Drawers
Heating
- Central, Natural Gas
Cooling
- Central Air
Appliances
- Included: Built-In Range, Dishwasher, Electric Cooktop, Disposal, Gas Water Heater, Microwave, Range Hood, Trash Compactor, Water To Refrigerator, Water Heater
- Laundry: Electric Dryer Hookup, Inside, Laundry Room
Features
- Balcony, Breakfast Area, Ceiling Fan(s), Cathedral Ceiling(s), Central Vacuum, Separate/Formal Dining Room, Granite Counters, High Ceilings, Recessed Lighting, Storage, Sunken Living Room, Bedroom on Main Level
- Flooring: Carpet, Tile, Vinyl
- Doors: Mirrored Closet Door(s), Panel Doors, Sliding Doors
- Windows: Blinds, Double Pane Windows, Drapes, Plantation Shutters, Screens, Skylight(s)
- Has fireplace: Yes
- Fireplace features: Gas Starter, Living Room, Wood Burning, Zero Clearance
- Common walls with other units/homes: No Common Walls
Interior area
- Total interior livable area: 2,614 sqft
Video & virtual tour
Property
Parking
- Total spaces: 6
- Parking features: Concrete, Driveway, Garage Faces Front, Garage, Garage Door Opener
- Attached garage spaces: 3
- Uncovered spaces: 3
Features
- Levels: Two
- Stories: 2
- Entry location: Ground Level
- Patio & porch: Concrete, Covered, Front Porch, Open, Patio
- Exterior features: Barbecue, Rain Gutters
- Pool features: None
- Spa features: None
- Fencing: Wood
- Has view: Yes
- View description: Canal, Water
- Has water view: Yes
- Water view: Canal,Water
- Waterfront features: Canal Front
Lot
- Size: 10,475 Square Feet
- Features: Back Yard, Front Yard, Sprinklers In Rear, Sprinklers In Front, Lawn, Landscaped, Near Park, Near Public Transit, Sprinklers Timer, Sprinkler System
Details
- Parcel number: 083241011000
- Special conditions: Standard,Trust
Construction
Type & style
- Home type: SingleFamily
- Architectural style: Contemporary,Mediterranean
- Property subtype: Single Family Residence
Materials
- Drywall, Frame, Stucco, Wood Siding
- Foundation: Slab
- Roof: Tile
Condition
- New construction: No
- Year built: 1989
Utilities & green energy
- Electric: 220 Volts in Kitchen, 220 Volts in Laundry, Photovoltaics Third-Party Owned, Standard, 220 Volts
- Sewer: Public Sewer
- Water: Public
- Utilities for property: Cable Available, Electricity Connected, Natural Gas Connected, Sewer Connected, Water Connected
Green energy
- Energy generation: Solar
Community & HOA
Community
- Features: Curbs, Gutter(s), Street Lights, Sidewalks, Park
- Security: Security System, Carbon Monoxide Detector(s), Smoke Detector(s)
Location
- Region: Los Banos
- Elevation: 123 Feet
Financial & listing details
- Price per square foot: $244/sqft
- Tax assessed value: $575,000
- Annual tax amount: $6,189
- Date on market: 6/11/2026
- Cumulative days on market: 56 days
- Listing terms: Cash,Conventional,FHA,Submit
Estimated market value
$629,500
$598,000 - $661,000
$2,753/mo
Price history
| Date | Event | Price |
|---|---|---|
| 7/24/2026 | Pending sale | $639,000$244/sqft |
Source: MetroList Services of CA #226074462 Report a problem | ||
| 6/30/2026 | Price change | $639,000-1.5%$244/sqft |
Source: MetroList Services of CA #226074462 Report a problem | ||
| 6/11/2026 | Listed for sale | $649,000+29.8%$248/sqft |
Source: MetroList Services of CA #226074462 Report a problem | ||
| 8/16/2004 | Sold | $500,000$191/sqft |
Source: MetroList Services of CA #40050286 Report a problem | ||
Public tax history
| Year | Property taxes | Tax assessment |
|---|---|---|
| 2025 | $6,189 -4.9% | $575,000 -1.7% |
| 2024 | $6,505 -6.7% | $585,000 -10% |
| 2023 | $6,969 +13.6% | $650,000 +14% |
| 2022 | $6,137 +13% | $570,000 +14% |
| 2021 | $5,432 +7.7% | $500,000 +7.5% |
| 2020 | $5,046 +0.9% | $465,000 +1.1% |
| 2019 | $5,000 +16.4% | $460,000 +15% |
| 2018 | $4,297 -0.7% | $400,000 +0.1% |
| 2017 | $4,326 +2.8% | $399,500 +6% |
| 2016 | $4,208 +34.9% | $377,000 +15.3% |
| 2015 | $3,120 | $327,000 +14.7% |
| 2014 | $3,120 +56.2% | $285,000 +53.2% |
| 2013 | $1,998 | $186,000 +8.8% |
| 2012 | -- | $171,000 -16.6% |
| 2011 | -- | $205,000 +41.4% |
| 2010 | -- | $145,000 -12.1% |
| 2009 | -- | $165,000 -57.7% |
| 2008 | -- | $390,000 -25% |
| 2007 | -- | $520,200 +2% |
| 2006 | -- | $510,000 +2% |
| 2005 | -- | $500,000 +143.7% |
| 2004 | -- | $205,144 +1.9% |
| 2003 | -- | $201,385 +2% |
| 2002 | -- | $197,437 +2% |
| 2001 | -- | $193,567 |
Find assessor info on the county website
Monthly payment
Est. payment
Payment breakdown
Explore the cost of this home by adjusting the details. Changes won't be saved.Climate risks
Neighborhood: 93635
Nearby schools
GreatSchools rating
- 2/10Los Banos Elementary SchoolGrades: K-6Distance: 0.6 mi
- 2/10Creekside Junior HighGrades: 7-8Distance: 1.9 mi
- 4/10Los Banos High SchoolGrades: 9-12Distance: 0.2 mi
- $503,9003 bd2 ba1.9k sqft819 Monte Vista Ave, Los Banos, CA 93635Off Market
- $725,0003 bd3 ba2.5k sqft811 Monte Vista Ave, Los Banos, CA 93635Pending
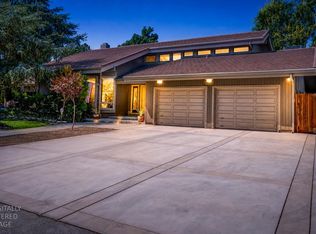
- $505,8003 bd3 ba1.8k sqft812 Monte Vista Ave, Los Banos, CA 93635Off Market

- $620,1003 bd2 ba3.3k sqft823 Monte Vista Ave, Los Banos, CA 93635Off Market
- $569,5003 bd2 ba1.9k sqft1025 Jackson Ave, Los Banos, CA 93635Off Market
- $599,7004 bd2 ba2.3k sqft1020 Jackson Ave, Los Banos, CA 93635Off Market
- $575,3004 bd3 ba2.3k sqft827 Monte Vista Ave, Los Banos, CA 93635Off Market
- $812,3004 bd3 ba3.1k sqft807 Page Ave, Los Banos, CA 93635Off Market
A local agent can set up tours, give advice and negotiate with sellers.
Similar homes
- $719,9004 bd3 ba2.5k sqft511 Bluff Dr, Los Banos, CA 93635For Sale
 MLS ID #226098747, Christine Kinsley. MetroList Services of CA
 - $575,0004 bd3 ba2.7k sqft1670 Mahogany Dr, Los Banos, CA 93635For Sale
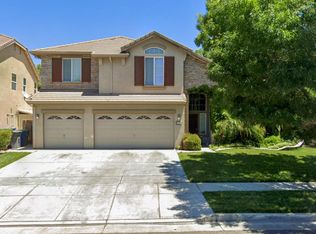 MLS ID #226098776, Christine Kinsley. MetroList Services of CA
 - $550,0004 bd3 ba2.1k sqft725 Everest St, Los Banos, CA 93635For Sale
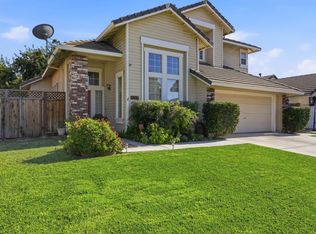 MLS ID #ML82056382, Orlando Duarte. MLSListings Inc
 - $565,0004 bd3 ba2.5k sqft1860 Riverside Way, Los Banos, CA 93635For Sale
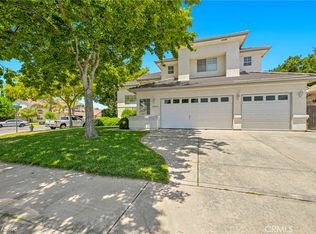 MLS ID #MC26151202, Araceli Gomez Gutierrez, NextHome D&G Realty Group. CRMLS
 - $750,0003 bd2 ba2.4k sqft1037 Jackson Ave, Los Banos, CA 93635For SaleMLS ID #226074182, Christine Kinsley. MetroList Services of CA
- $699,9994 bd3 ba2.6k sqft20058 Cardoza Rd, Los Banos, CA 93635For SaleMLS ID #648727, Michelle A. Balatti. Fresno MLS
- $539,0004 bd3 ba2k sqft647 Elmwood Dr, Los Banos, CA 93635For SaleMLS ID #ML82056744, Lucy Castro. MLSListings Inc
- $599,0005 bd4 ba2.4k sqft139 Sterling St, Los Banos, CA 93635For SaleMLS ID #MC26156689, Max Madayag, Keller Williams Property Team. CRMLS
- $635,0005 bd3 ba3.1k sqft1683 Iris St, Los Banos, CA 93635For SaleMLS ID #226041064, Luis Fernandez. MetroList Services of CA
- $665,0005 bd4 ba2.7k sqft1952 Gus Villalta Dr, Los Banos, CA 93635For SaleMLS ID #ML82055278, Karen Covarrubias. MLSListings Inc
- $--5 bd3 ba2.2k sqft1862 Dunite Dr, Los Banos, CA 93635AuctionAuction.com 2
- $599,9904 bd3 ba2.5k sqft884 Kathy Ct, Los Banos, CA 93635For SaleMLS ID #226026318, Naomi Townsend. MetroList Services of CA
- $548,0004 bd3 ba1.9k sqft636 Pinelli Dr, Los Banos, CA 93635For SaleMLS ID #226072501, Sally Hurley. MetroList Services of CA
- $559,4905 bd3 ba2.5k sqft1915 Vista Dr, Los Banos, CA 93635New ConstructionMetroList Services of CA
- $618,8005 bd3 ba2.6k sqft615 Heron Dr, Los Banos, CA 93635For SaleMLS ID #ML82037641, Gloria M Grisales. MLSListings Inc
- $497,0004 bd3 ba2.4k sqft814 Casa Ct, Los Banos, CA 93635For SaleMLS ID #MC26017873, Daria Talbot, Realty Executives Of Northern California. CRMLS
- $525,0004 bd3 ba1.9k sqft651 Pinelli Dr, Los Banos, CA 93635For SaleMLS ID #226060620, Cesar Cuevas. MetroList Services of CA
- $459,9004 bd3 ba1.7k sqft128 Chardonnay St, Los Banos, CA 93635For SaleMLS ID #226097439, Christine Kinsley. MetroList Services of CA
- $529,4905 bd3 ba2.3k sqft1923 Vista Dr, Los Banos, CA 93635New ConstructionMetroList Services of CA
- $533,4904 bd3 ba1.8k sqft1911 Vista Dr, Los Banos, CA 93635New ConstructionMLS ID #226096176, Manny Bains. MetroList Services of CA
Local buyer's agents are ready to help
