Welcome to 811 Monte Vista Ave., located in the desirable Presidential Estates neighborhood of Los Banos. From the moment you arrive, the inviting curb appeal and mature landscaping hint at something special. This luxury residence with an amazing design and top-tier materials, transcends the ordinary, offering a lifestyle of refined comfort and sophisticated leisure. Gorgeous interior rich wood designed walls and oversized viewing windows fill the interior with natural light and showcase it's unique architectural design. The kitchen is a culinary enthusiast's dream, featuring a convenient wet bar, granite countertops and a spacious island, perfect for both meal preparation and casual gatherings. Also in the kitchen is a large walk in pantry for all your storage needs. There's also an area off of the kitchen that has a large desk for an office setting. A beautiful built-in shelving entertainment center is the highlight of the oversized family room complete with gas fireplace that is double sided. Indulge in spa-like tranquility within the primary bathroom, offering a luxurious soaking tub, a practical double vanity, and a zero-entry shower. Expansive custom walk-in closet with built-in shelving, hanging space and abundant storage, conveniently located just off the primary bathroom. Upstairs you will find 2 bedrooms and 1 bathroom with a walk in shower. The bedrooms have custom designed closet storage and a sliding door for access to a nice size balcony overlooking the beautiful backyard. Beyond the interior is the expansive patio, a covered large deck, which provide ample space for outdoor entertaining and relaxation. For aquatic enjoyment, a gray plaster finished pool with a diving board and a private outdoor hot tub promise endless recreation. There is even a backyard gate access to the Canal Trail. There are so many details to enjoy! The property also benefits from paid solar panels, ensuring energy efficiency. Tank-less water heater and a water softener are the other nice amenities included with this property. The 3 tandem car garage is a great feature to have for extra storage. Updates include entire tile flooring throughout main level, all new light fixtures and fans, complete primary tub/shower area remodeled, front walkway and driveway repaved, upstairs HVAC replaced 2021, and exterior paint 2025. This property is more than a home, it's a statement of aspirational living, ready to be explored.
Pending
$725,000
811 Monte Vista Ave, Los Banos, CA 93635
3beds
2,526sqft
:
Get pre-qualified$4,650/mo
Single Family Residence
Built in 1981
0.33 Acres Lot
$705,000 Zestimate®
$287/sqft
$-- HOA
What's special
Mature landscapingPractical double vanityOversized viewing windowsSpacious islandNatural lightLuxurious soaking tubOversized family room
- 13 days |
- 1,792 |
- 80 |
Likely to sell faster than
Zillow last checked:
Listing updated:
Listed by:
Toni Marques DRE #01733785 209-489-0650,
Keller Williams Property Team
Source: MetroList Services of CA,MLS#: 226093556Originating MLS: MetroList Services, Inc.
Facts & features
Interior
Bedrooms & bathrooms
- Bedrooms: 3
- Bathrooms: 3
- Full bathrooms: 2
- Partial bathrooms: 1
Rooms
- Room types: Dining Room, Family Room, Great Room, Kitchen, Laundry
Primary bathroom
- Features: Double Vanity, Soaking Tub, Granite Counters, Low-Flow Shower(s), Low-Flow Toilet(s), Tub, Walk-In Closet(s)
Dining room
- Features: Bar, Space in Kitchen
Kitchen
- Features: Pantry Closet, Granite Counters, Kitchen Island, Natural Woodwork
Heating
- Central, Fireplace(s)
Cooling
- Ceiling Fan(s), Multi Units
Appliances
- Included: Built-In Electric Oven, Built-In Electric Range, Dishwasher, Disposal, Electric Cooktop, Tankless Water Heater, Dryer, Washer
- Laundry: Laundry Room, Inside
Features
- Flooring: Carpet, Tile
- Number of fireplaces: 1
- Fireplace features: Brick, Double Sided, Gas, Gas Starter
Interior area
- Total structure area: 0
- Total interior livable area: 2,526 sqft
Property
Parking
- Total spaces: 3
- Parking features: RV Possible, Tandem, Garage Door Opener, Garage Faces Front, Driveway, Level Driveway/Sidewalks
- Garage spaces: 3
- Has uncovered spaces: Yes
Accessibility
- Accessibility features: Roll-In Shower
Features
- Exterior features: Balcony
- Has private pool: Yes
- Pool features: In Ground, Fenced
- Fencing: Back Yard
Lot
- Size: 0.33 Acres
- Features: Auto Sprinkler F&R, Curb(s)/Gutter(s), Landscape Back, Landscape Front
- Topography: Level,Level
Details
- Parcel number: 083241010000
- Zoning: R1
- Special conditions: Standard
Construction
Type & style
- Home type: SingleFamily
- Architectural style: Contemporary
- Property subtype: Single Family Residence
Materials
- Wood, Wood Siding
- Foundation: Combination
- Roof: Tile
Condition
- Year built: 1981
Utilities & green energy
- Electric: 220 Volts
- Sewer: Public Sewer
- Water: Public
- Utilities for property: Public, Electric, Sewer In & Connected, Solar, Natural Gas Connected
Green energy
- Energy generation: Solar
Community & HOA
Location
- Region: Los Banos
Financial & listing details
- Price per square foot: $287/sqft
- Tax assessed value: $627,808
- Annual tax amount: $6,763
- Price range: $725K - $725K
- Date on market: 7/25/2026
- Road surface type: Chip And Seal
Estimated market value
$705,000
$670,000 - $740,000
$2,815/mo
Price history
| Date | Event | Price |
|---|---|---|
| 7/29/2026 | Pending sale | $725,000$287/sqft |
Source: MetroList Services of CA #226093556 Report a problem | ||
| 7/25/2026 | Listed for sale | $725,000+25%$287/sqft |
Source: MetroList Services of CA #226093556 Report a problem | ||
| 9/18/2020 | Sold | $580,000-7.2%$230/sqft |
Source: MetroList Services of CA #20039873 Report a problem | ||
| 9/4/2020 | Pending sale | $625,000$247/sqft |
Source: Century 21 MM #20039873 Report a problem | ||
| 9/3/2020 | Listed for sale | $625,000$247/sqft |
Source: Century 21 MM #20039873 Report a problem | ||
| 8/6/2020 | Pending sale | $625,000$247/sqft |
Source: Century 21 MM #20039873 Report a problem | ||
| 2/21/2020 | Price change | $625,000-3.1%$247/sqft |
Source: CENTURY 21 MM #20006046 Report a problem | ||
| 2/1/2020 | Listed for sale | $645,000+81.7%$255/sqft |
Source: Century 21 MM #20006046 Report a problem | ||
| 4/24/2001 | Sold | $355,000+54.3%$141/sqft |
Source: Public Record Report a problem | ||
| 3/12/1999 | Sold | $230,000$91/sqft |
Source: Public Record Report a problem | ||
Public tax history
| Year | Property taxes | Tax assessment |
|---|---|---|
| 2025 | $6,763 -1.2% | $627,808 +2% |
| 2024 | $6,847 +5.9% | $615,499 +2% |
| 2023 | $6,466 +1.5% | $603,432 +2% |
| 2022 | $6,372 +1% | $591,600 +2% |
| 2021 | $6,312 +31.8% | $580,000 +31.4% |
| 2020 | $4,787 -1% | $441,500 -0.8% |
| 2019 | $4,835 +10% | $445,000 +8.8% |
| 2018 | $4,395 +3.4% | $409,000 +4.2% |
| 2017 | $4,249 -0.6% | $392,500 +2.5% |
| 2016 | $4,276 +35.6% | $383,000 +16.1% |
| 2015 | $3,154 | $330,000 +14.6% |
| 2014 | $3,154 +41.3% | $288,000 +39.1% |
| 2013 | $2,232 | $207,000 +19% |
| 2012 | -- | $174,000 -5.4% |
| 2011 | -- | $184,000 +31.4% |
| 2010 | -- | $140,000 -12.5% |
| 2009 | -- | $160,000 -60.7% |
| 2008 | -- | $407,247 +2% |
| 2007 | -- | $399,262 +2% |
| 2006 | -- | $391,435 +2% |
| 2005 | -- | $383,760 +2% |
| 2004 | -- | $376,237 +1.9% |
| 2003 | -- | $369,342 +2% |
| 2002 | -- | $362,100 +41.7% |
| 2001 | -- | $255,612 |
Find assessor info on the county website
Monthly payment
Est. payment
Payment breakdown
Explore the cost of this home by adjusting the details. Changes won't be saved.Climate risks
Neighborhood: 93635
Nearby schools
GreatSchools rating
- 2/10Los Banos Elementary SchoolGrades: K-6Distance: 0.6 mi
- 2/10Creekside Junior HighGrades: 7-8Distance: 1.8 mi
- 4/10Los Banos High SchoolGrades: 9-12Distance: 0.2 mi
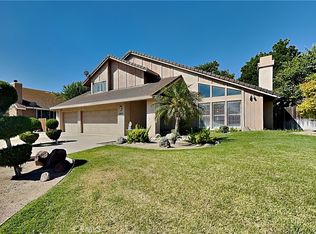
- $639,0004 bd3 ba2.6k sqft815 Monte Vista Ave, Los Banos, CA 93635Pending
- $505,8003 bd3 ba1.8k sqft812 Monte Vista Ave, Los Banos, CA 93635Off Market

- $503,9003 bd2 ba1.9k sqft819 Monte Vista Ave, Los Banos, CA 93635Off Market
- $812,3004 bd3 ba3.1k sqft807 Page Ave, Los Banos, CA 93635Off Market
- $599,7004 bd2 ba2.3k sqft1020 Jackson Ave, Los Banos, CA 93635Off Market
- $569,5003 bd2 ba1.9k sqft1025 Jackson Ave, Los Banos, CA 93635Off Market
- $620,1003 bd2 ba3.3k sqft823 Monte Vista Ave, Los Banos, CA 93635Off Market
- $515,6003 bd2 ba2.1k sqft1024 Jackson Ave, Los Banos, CA 93635Off Market
A local agent can set up tours, give advice and negotiate with sellers.
Similar homes
- $719,9004 bd3 ba2.5k sqft511 Bluff Dr, Los Banos, CA 93635For Sale
 MLS ID #226098747, Christine Kinsley. MetroList Services of CA
 - $750,0003 bd2 ba2.4k sqft1037 Jackson Ave, Los Banos, CA 93635For Sale
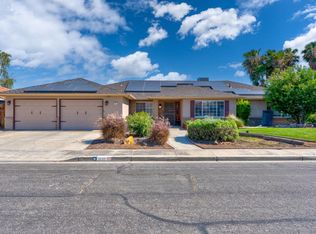 MLS ID #226074182, Christine Kinsley. MetroList Services of CA
 - $699,9994 bd3 ba2.6k sqft20058 Cardoza Rd, Los Banos, CA 93635For Sale
 MLS ID #648727, Michelle A. Balatti. Fresno MLS
 - $550,0004 bd3 ba2.1k sqft725 Everest St, Los Banos, CA 93635For Sale
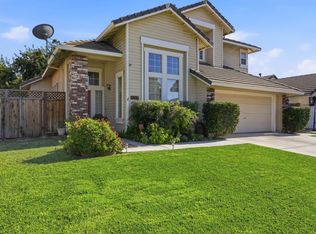 MLS ID #ML82056382, Orlando Duarte. MLSListings Inc
 - $575,0004 bd3 ba2.7k sqft1670 Mahogany Dr, Los Banos, CA 93635For SaleMLS ID #226098776, Christine Kinsley. MetroList Services of CA
- $665,0005 bd4 ba2.7k sqft1952 Gus Villalta Dr, Los Banos, CA 93635For SaleMLS ID #ML82055278, Karen Covarrubias. MLSListings Inc
- $539,0004 bd3 ba2k sqft647 Elmwood Dr, Los Banos, CA 93635For SaleMLS ID #ML82056744, Lucy Castro. MLSListings Inc
- $895,0003 bd3 ba2.8k sqft1419 S 6th St, Los Banos, CA 93635For SaleMLS ID #226087947, Nancy Soares. MetroList Services of CA
- $565,0004 bd3 ba2.5k sqft1860 Riverside Way, Los Banos, CA 93635For SaleMLS ID #MC26151202, Araceli Gomez Gutierrez, NextHome D&G Realty Group. CRMLS
- $480,0003 bd2 ba1.6k sqft450 Amabile Dr, Los Banos, CA 93635For SaleMLS ID #ML82055495, James Stapleton. MLSListings Inc
- $679,0006 bd3 ba2.8k sqft1893 Summit Dr, Los Banos, CA 93635For SaleMLS ID #41139785, Luz Delgado. Bay East AOR
- $548,0004 bd3 ba1.9k sqft636 Pinelli Dr, Los Banos, CA 93635For SaleMLS ID #226072501, Sally Hurley. MetroList Services of CA
- $599,9904 bd3 ba2.5k sqft884 Kathy Ct, Los Banos, CA 93635For SaleMLS ID #226026318, Naomi Townsend. MetroList Services of CA
- $420,0003 bd2 ba1.6k sqft1163 Santa Lea St, Los Banos, CA 93635For SaleMLS ID #226097124, Alex Cortez. MetroList Services of CA
- $479,9003 bd3 ba1.9k sqft746 Miller Ln, Los Banos, CA 93635For SaleMLS ID #226085254, Edward Neesan. MetroList Services of CA
- $459,9004 bd3 ba1.7k sqft128 Chardonnay St, Los Banos, CA 93635For SaleMLS ID #226097439, Christine Kinsley. MetroList Services of CA
- $599,0005 bd4 ba2.4k sqft139 Sterling St, Los Banos, CA 93635For SaleMLS ID #MC26156689, Max Madayag, Keller Williams Property Team. CRMLS
- $551,0005 bd3 ba2.2k sqft2755 Snow Goose Dr, Los Banos, CA 93635For SaleMLS ID #226088418, Suzanne Cole. MetroList Services of CA
- $635,0005 bd3 ba3.1k sqft1683 Iris St, Los Banos, CA 93635For SaleMLS ID #226041064, Luis Fernandez. MetroList Services of CA
- $995,0003 bd2 ba2.8k sqft902 Mercey Springs Rd, Los Banos, CA 93635For SaleMLS ID #ML82042131, David Verbera. MLSListings Inc
Local buyer's agents are ready to help
