Skip main navigation
Sold for $865,000
  • $865,000

    815 Perkiomen St #13, Philadelphia, PA 19130

    3beds
    2,048sqft
    Townhouse
    Built in 2020
    638 Square Feet Lot
    $891,900 Zestimate®
    $422/sqft
    $3,481 Estimated rent

    Home value

    $891,900

    $803,000 - $990,000

    $3,481/mo

    Zestimate® history
    Loading
    Loading...

    Owner options

    List your home for rent

    $3,481/mo

    Rent Zestimate®

    Find your next renter with Zillow Rental Manager. Plus, with online applications, you can quickly screen prospective tenants – for free.

    Learn more

    $3,481/mo

    Rent Zestimate®

    Refinance and save

    $5,414/mo

    Est. payment

    Refinancing to a lower rate could help reduce your monthly payments and save thousands over the life of the loan.

    See today's rates

    $5,414/mo

    Est. payment

    Explore your selling options

    Work with a Zillow partner agent

    Leverage their expertise and Zillow's premium Showcase listings to get your home seen by more buyers.

    Get started

    List with your own agent

    Get your home in front of millions of buyers by listing it on Zillow.

    Learn how to do it

    Sell it yourself

    Take full control of how buyers see your home on Zillow by listing For Sale by Owner (FSBO).

    List your home

    What's special

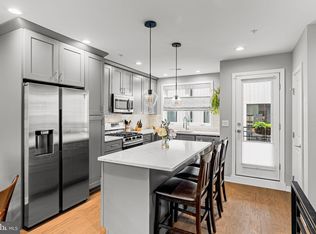
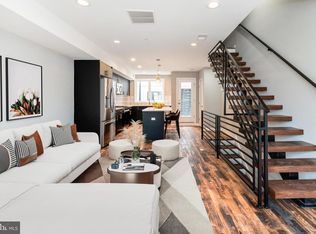
    Two car garage. Corner lot. Stunning roof deck views. Tax abatement. This modern row home impresses immediately upon entry with oversized, two-car garage, tiled foyer, and ample windows to bring natural light into both the garage and foyer. Ascend to the main level where living, dining, and entertainment spaces combine with an open kitchen highlighted by two-tone shaker cabinets, quartz countertops, stainless appliances. Half-bath on the main level for convenience. Nearly floor to ceiling windows at a southern exposure immerse the home in natural light. Floating stairs ensure the natural light permeates the entire main level. Upstairs are two amply apportioned bedrooms offering impressive closets, oversized windows, and versitility for home office, extra bedroom, or home fitness. There are two full bathrooms on this level: one bathroom enters from the hallway, the second bathroom is ensuite with walk-in shower. Laundry in hallway for convenience. Above is the primary bedroom suite. Where to begin? Wet bar kitchenette in hallway perfect for adult beverage or morning coffee. Impressive, custom walk-in closet. Primary bathroom featuring double vanity, water closet, soaking tub, and oversized walk-in shower. Stunning corner bedroom. Convenient roof deck access from this level which leads up to impressive Center City views with room for light gardening, morning coffee, or that final glass of wine at night. Impressive on every level. Visit an open house this weekend or schedule your private showing today! +++ Tax abatement filed on September 19, 2024 with Office of Property Assessment ("OPA"). Owner failed to previously file the tax abatement. According to OPA, the abatement will be processed and reflected in public records within 10 weeks. Seller will accept sales agreement contingent upon public records reflecting the approved property tax abatement. +++

    Zillow last checked:

    Listing updated:

    Listed by:

    Scott Frith 215-738-5737,

    Compass RE

    Bought with:

    Jason Cohen

    Compass

    Source: Bright MLS,MLS#: PAPH2397424MLS Logo

    Facts & features

    Interior

    Bedrooms & bathrooms
    • Bedrooms: 3
    • Bathrooms: 4
    • Full bathrooms: 3
    • 1/2 bathrooms: 1
    • Main level bathrooms: 1
    Basement
    • Area: 0
    Heating
    • Central, Natural Gas
    Cooling
    • Central Air, Electric
    Appliances
    • Included: Gas Water Heater
    Features
    • Has basement: No
    • Has fireplace: No
    Interior area
    • Total structure area: 2,048
    • Total interior livable area: 2,048 sqft
    • Finished area above ground: 2,048
    • Finished area below ground: 0

    Property

    Parking
    • Total spaces: 2
    • Parking features: Garage Faces Rear, Garage Door Opener, Inside Entrance, Oversized, Attached
    • Attached garage spaces: 2
    • Details: Garage Sqft: 576
    Accessibility
    • Accessibility features: None
    Features
    • Levels: Four
    • Stories: 4
    • Pool features: None
    Lot
    • Size: 638 sqft
    • Dimensions: 20.00 x 32.00
    Details
    • Additional structures: Above Grade, Below Grade
    • Parcel number: 151372026
    • Zoning: CMX2
    • Special conditions: Standard

    Construction

    Type & style
    • Home type: Townhouse
    • Architectural style: Contemporary
    • Property subtype: Townhouse
    Materials
    • Masonry
    • Foundation: Slab
    Condition
    • New construction: No
    • Year built: 2020

    Utilities & green energy

    • Sewer: Public Sewer
    • Water: Public

    Community & neighborhood

    Location
    • Region: Philadelphia
    • Subdivision: Francisville
    • Municipality: PHILADELPHIA

    HOA & financial

    HOA
    • Has HOA: Yes
    • HOA fee: $100 monthly

    Other

    Other facts
    • Listing agreement: Exclusive Agency
    • Ownership: Fee Simple

    Price history

    DateEventPrice
    2/28/2025Sold$865,000-3.9%$422/sqft
    Source: Bright MLS #PAPH2397424 Report a problem
    2/7/2025Pending sale$899,900$439/sqft
    Source: Bright MLS #PAPH2397424 Report a problem
    1/24/2025Contingent$899,900$439/sqft
    Source: Bright MLS #PAPH2397424 Report a problem
    10/9/2024Price change$899,900-2.7%$439/sqft
    Source: Bright MLS #PAPH2397424 Report a problem
    9/27/2024Listed for sale$924,900+26.7%$452/sqft
    Source: Bright MLS #PAPH2397424 Report a problem
    10/9/2020Sold$729,900+0.1%$356/sqft
    Source: Agent Provided Report a problem
    9/29/2020Pending sale$729,000$356/sqft
    Source: Realty Mark Cityscape-King of Prussia #PAPH875556 Report a problem
    9/29/2020Listed for sale$729,000$356/sqft
    Source: Realty Mark Cityscape-King of Prussia #PAPH875556 Report a problem

    Public tax history

    Tax history is unavailable.

    Neighborhood: Francisville

    Nearby schools

    GreatSchools rating
    Schools provided by the listing agent
    • District: The School District Of Philadelphia

    Source: Bright MLS. This data may not be complete. We recommend contacting the local school district to confirm school assignments for this home.

    Get a cash offer in 3 minutes
    Find out how much your home could sell for in as little as 3 minutes with a no-obligation cash offer.
    Estimated market value
    $891,900
    Get a cash offer in 3 minutes
    Find out how much your home could sell for in as little as 3 minutes with a no-obligation cash offer.
    Estimated market value
    $891,900