Skip main navigation
Sold for $675,000
  • $675,000

    815 Perkiomen St #23, Philadelphia, PA 19130

    3beds
    1,984sqft
    Townhouse
    Built in 2021
    511 Square Feet Lot
    $675,700 Zestimate®
    $340/sqft
    $3,242 Estimated rent

    Home value

    $675,700

    $622,000 - $737,000

    $3,242/mo

    Zestimate® history
    Loading
    Loading...

    Owner options

    List your home for rent

    $3,242/mo

    Rent Zestimate®

    Find your next renter with Zillow Rental Manager. Plus, with online applications, you can quickly screen prospective tenants – for free.

    Learn more

    $3,242/mo

    Rent Zestimate®

    Refinance and save

    $4,247/mo

    Est. payment

    Refinancing to a lower rate could help reduce your monthly payments and save thousands over the life of the loan.

    See today's rates

    $4,247/mo

    Est. payment

    Explore your selling options

    Work with a Zillow partner agent

    Leverage their expertise and Zillow's premium Showcase listings to get your home seen by more buyers.

    Get started

    List with your own agent

    Get your home in front of millions of buyers by listing it on Zillow.

    Learn how to do it

    Sell it yourself

    Take full control of how buyers see your home on Zillow by listing For Sale by Owner (FSBO).

    List your home

    What's special

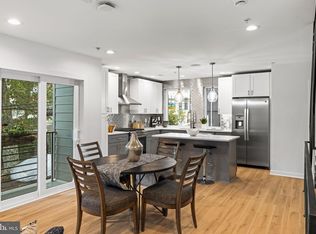
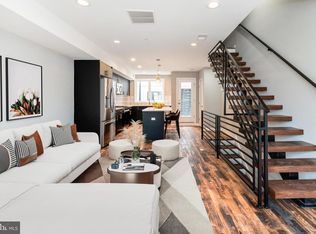
    Welcome to 815 Perkiomen Street, Unit 23—a luxurious 3-bedroom, 2.5-bath, approximately 2,000 sq. ft. townhouse with attached garage parking and 6 years remaining on a full 10-year tax abatement. Nestled in the heart of Philadelphia’s vibrant Fairmount/Francisville neighborhood, this light-filled, modern home was built in 2020 and offers three private outdoor spaces, including an expansive green roof deck with sweeping 360-degree views of the city skyline. Step inside to a thoughtfully designed foyer, complete with a spacious coat closet and a sleek powder room. This level also provides access to the oversized 1-car garage, which features additional storage space. The main living area is a true entertainer's dream, boasting an open-concept eat-in kitchen with custom wood cabinetry, quartz countertops, premium stainless steel appliances, and a striking marbled subway tile backsplash. A large center island seamlessly transitions into the living area, where you’ll find balcony access—ideal for enjoying your morning coffee or unwinding after a long day. The second floor hosts two well-appointed bedrooms, one featuring a custom closet system, along with a chic full bath and a conveniently tucked-away laundry area. Ascend to the top floor, where the primary suite awaits as your private retreat. This sanctuary includes a private balcony, a walk-in closet outfitted with a custom organizational system, and a spa-inspired ensuite bathroom with a dual vanity and an oversized walk-in shower. Just above the primary suite, you'll find access to the crown jewel of this home—the expansive rooftop deck. Whether you're hosting friends or enjoying a peaceful evening under the stars, the panoramic views of Center City and the fireworks displays are nothing short of breathtaking. This home is filled with high-end upgrades, including engineered hardwood floors throughout, a dual-zone HVAC system, and a Nest thermostat for efficient climate control. Located just steps from top-tier restaurants, such as Tela’s Market & Kitchen, Fare, and Bar Hygge. Not to mention a short walk to playgrounds, The Art Museum, Fairmount Park, the Schuylkill River and The Met, this residence offers the perfect balance of comfort, luxury, and city convenience. Don’t miss your chance to make this exceptional home your own!

    Zillow last checked:

    Listing updated:

    Listed by:

    Emily Light 917-620-5788,

    Compass RE,

    Listing Team: Margaux Pelegrin Team, Co-Listing Team: Margaux Pelegrin Team,Co-Listing Agent: Margaux Genovese Pelegrin 215-205-2400,

    Compass RE

    Bought with:

    Brian Wolk

    BHHS Fox & Roach At the Harper, Rittenhouse Square

    Reid Rosenthal, RS226037L

    BHHS Fox & Roach At the Harper, Rittenhouse Square

    Source: Bright MLS,MLS#: PAPH2400538MLS Logo

    Facts & features

    Interior

    Bedrooms & bathrooms
    • Bedrooms: 3
    • Bathrooms: 3
    • Full bathrooms: 2
    • 1/2 bathrooms: 1
    • Main level bathrooms: 3
    • Main level bedrooms: 3
    Basement
    • Area: 0
    Heating
    • Forced Air, Natural Gas
    Cooling
    • Central Air, Electric
    Appliances
    • Included: Gas Water Heater
    Features
    • Has basement: No
    • Has fireplace: No
    Interior area
    • Total structure area: 1,984
    • Total interior livable area: 1,984 sqft
    • Finished area above ground: 1,984
    • Finished area below ground: 0

    Property

    Parking
    • Total spaces: 1
    • Parking features: Inside Entrance, Garage Door Opener, Attached
    • Attached garage spaces: 1
    Accessibility
    • Accessibility features: None
    Features
    • Levels: Three
    • Stories: 3
    • Patio & porch: Roof Deck
    • Exterior features: Balcony
    • Pool features: None
    Lot
    • Size: 511 sqft
    • Dimensions: 16.00 x 32.00
    Details
    • Additional structures: Above Grade, Below Grade
    • Parcel number: 151372046
    • Zoning: CMX2
    • Special conditions: Standard

    Construction

    Type & style
    • Home type: Townhouse
    • Architectural style: Contemporary
    • Property subtype: Townhouse
    Materials
    • Masonry
    • Foundation: Other
    Condition
    • New construction: No
    • Year built: 2021

    Utilities & green energy

    • Sewer: Public Sewer
    • Water: Public

    Community & neighborhood

    Location
    • Region: Philadelphia
    • Subdivision: Francisville
    • Municipality: PHILADELPHIA

    HOA & financial

    HOA
    • Has HOA: Yes
    • HOA fee: $100 monthly

    Other

    Other facts
    • Listing agreement: Exclusive Agency
    • Ownership: Fee Simple

    Price history

    DateEventPrice
    11/15/2024Sold$675,000-2.9%$340/sqft
    Source: Bright MLS #PAPH2400538 Report a problem
    10/3/2024Contingent$695,000$350/sqft
    Source: Bright MLS #PAPH2400538 Report a problem
    9/27/2024Listed for sale$695,000+18.4%$350/sqft
    Source: Bright MLS #PAPH2400538 Report a problem
    12/23/2020Sold$587,000-0.5%$296/sqft
    Source: Agent Provided Report a problem
    9/29/2020Pending sale$590,000$297/sqft
    Source: RE/MAX Elite #PAPH899552 Report a problem
    9/29/2020Listed for sale$590,000$297/sqft
    Source: RE/MAX Elite #PAPH899552 Report a problem
    6/23/2020Listing removed$590,000$297/sqft
    Source: RE/MAX Elite #PAPH899552 Report a problem
    5/30/2020Listed for sale$590,000$297/sqft
    Source: RE/MAX Elite #PAPH899552 Report a problem

    Public tax history

    Tax history is unavailable.

    Neighborhood: Francisville

    Nearby schools

    GreatSchools rating
    Schools provided by the listing agent
    • District: The School District Of Philadelphia

    Source: Bright MLS. This data may not be complete. We recommend contacting the local school district to confirm school assignments for this home.

    Get a cash offer in 3 minutes
    Find out how much your home could sell for in as little as 3 minutes with a no-obligation cash offer.
    Estimated market value
    $675,700
    Get a cash offer in 3 minutes
    Find out how much your home could sell for in as little as 3 minutes with a no-obligation cash offer.
    Estimated market value
    $675,700