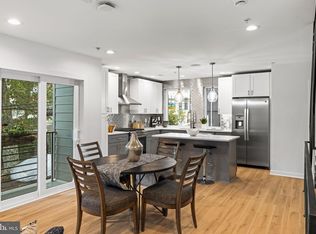
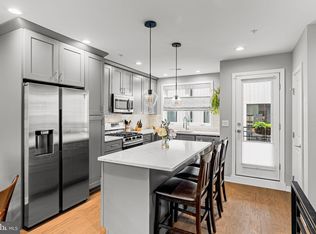
Step into luxury living with this stunning 3-bedroom, 2.5-bathroom townhome, newly constructed in 2021 and boasting high-end finishes throughout. 5 YEARS REMAINING ON TAX ABATEMENT under the old policy which means you are 100% abated on the building assessment for all of the remaining 5 years. Comes with attached/covered garage parking!! You can then enter directly into the home via the garage. Nestled within the vibrant Perkiomen Courts community, comprising 24 homes, this residence offers the epitome of contemporary urban living. On the main level, discover a sleek, open-concept floor plan featuring a state-of-the-art kitchen adorned with custom soft-close wooden cabinets, a sprawling kitchen island, kitchen pantry and top-of-the-line stainless steel appliances. Adjacent to the kitchen, the expansive living area provides the perfect space for relaxation and entertainment. Ascend the floating staircase, a true architectural marvel crafted onsite, to find two bedrooms and a chic, modern full bathroom on the second level. The third level is dedicated to a lavish master suite, complete with a generously sized walk-in closet featuring built-in organizers, an opulent bathroom boasting dual vanities, and an oversized frameless shower stall. Venture up the spiral staircase to the rooftop deck, offering breathtaking views of the city skyline the ultimate venue for outdoor gatherings and sunset cocktails. Convenience is key with attached garage parking accessed via the community's common area driveway. Enter the home through the garage. No need to walk outside again. A convenient half bath/powder room awaits as you enter through the garage. Dual zoned HVAC system. Perfectly situated in the highly sought-after Fairmount neighborhood, this home is within walking distance to an array of cafes, bars, and restaurants. Francisville Park, just around the corner, provides an ideal retreat for pet owners. Enjoy easy access to the Ridge Ave corridor and the country's first ALDI superstore market. Commute with ease, as the subway system is just a few blocks away, offering quick access to the Art Museum, Center City, and beyond. With proximity to public transportation, shopping centers, and an abundance of dining and entertainment options, this residence truly embodies modern urban living at its finest.
Sold for $652,500
Zillow last checked:
Listing updated:
Bought with:
Carly Loonstyn, RS361246
Compass RE
Source: Bright MLS,MLS#: PAPH2592204
Price history
| Date | Event | Price |
|---|---|---|
| 4/17/2026 | Sold | $652,500-1.1%$284/sqft |
Source:  Bright MLS #PAPH2592204 Report a problem Bright MLS #PAPH2592204 Report a problem | ||
| 3/14/2026 | Pending sale | $659,900$287/sqft |
Source: Bright MLS #PAPH2592204 Report a problem | ||
| 3/10/2026 | Listed for sale | $659,900+4.7%$287/sqft |
Source: Bright MLS #PAPH2592204 Report a problem | ||
| 1/27/2026 | Listing removed | $630,000$274/sqft |
Source:  Long & Foster Broker Feed #PAPH2553868 Report a problem Long & Foster Broker Feed #PAPH2553868 Report a problem | ||
| 12/6/2025 | Price change | $630,000-3.8%$274/sqft |
Source: Bright MLS #PAPH2553868 Report a problem | ||
| 10/30/2025 | Listed for sale | $655,000+12.9%$285/sqft |
Source: Bright MLS #PAPH2553868 Report a problem | ||
| 7/26/2025 | Listing removed | $3,500$2/sqft |
Source: Bright MLS #PAPH2500270 Report a problem | ||
| 6/22/2025 | Listed for rent | $3,500+0.1%$2/sqft |
Source: Bright MLS #PAPH2500270 Report a problem | ||
| 7/20/2024 | Listing removed | -- |
Source: Bright MLS #PAPH2365906 Report a problem | ||
| 6/13/2024 | Listed for rent | $3,495$2/sqft |
Source: Bright MLS #PAPH2365906 Report a problem | ||
| 7/14/2023 | Listing removed | -- |
Source: Zillow Rentals #PAPH2253134 Report a problem | ||
| 6/30/2023 | Listed for rent | $3,495$2/sqft |
Source: Zillow Rentals #PAPH2253134 Report a problem | ||
| 4/17/2023 | Listing removed | -- |
Source: Bright MLS #PAPH1000830 Report a problem | ||
| 5/7/2021 | Listing removed | -- |
Source: Long & Foster Broker Feed Report a problem | ||
| 4/23/2021 | Sold | $580,000-3.3%$252/sqft |
Source: Agent Provided Report a problem | ||
| 4/3/2021 | Listed for rent | $3,495$2/sqft |
Source: Long & Foster Broker Feed #PAPH1002720 Report a problem | ||
| 3/29/2021 | Pending sale | $599,900+4.3%$261/sqft |
Source: Bright MLS #PAPH1000830 Report a problem | ||
| 11/28/2020 | Listing removed | $575,000$250/sqft |
Source: RE/MAX Elite #PAPH897772 Report a problem | ||
| 9/29/2020 | Pending sale | $575,000$250/sqft |
Source: RE/MAX Elite #PAPH897772 Report a problem | ||
| 9/29/2020 | Listed for sale | $575,000$250/sqft |
Source: RE/MAX Elite #PAPH897772 Report a problem | ||
| 7/22/2020 | Listing removed | $575,000$250/sqft |
Source: RE/MAX Elite #PAPH897772 Report a problem | ||
| 5/24/2020 | Listed for sale | $575,000$250/sqft |
Source: RE/MAX Elite #PAPH897772 Report a problem | ||
Nearby homes
Get a cash offer in 3 minutes
Find out how much your home could sell for in as little as 3 minutes with a no-obligation cash offer.
Estimated market value
$654,900
