An opportunity to make your own in Goshen! Set on a double lot totaling approximately .29 acre, this 2-bedroom, 1-bath home offers 912 finished SF, several updates already completed & room for the next owner to bring their plans to life. With convenient access to downtown Goshen, Goshen College, local shopping, dining & parks, the location adds to the appeal for both homeowners and investors. Inside, the open-concept living area connects to an updated kitchen featuring new cabinetry & laminate countertops. A separate office/flex room provides additional versatility, while an oversized full bath serves both bedrooms. Brand-new windows throughout most of the home & a roof approximately 6 years old are among the improvements already in place. The unfinished basement offers laundry, utility & storage space. Outside, the double lot provides additional yard space, while a detached 1-car garage adds parking & storage. Whether you're looking for a rental, renovation project or a home to update over time, this property offers an opportunity to build on what's already been started. Property is being sold AS IS
Pending
$80,000
815 S 15th St, Goshen, IN 46526
2beds
912sqft
Single Family Residence
Built in 1940
0.29 Acres Lot
$-- Zestimate®
$--/sqft
$-- HOA
What's special
- 30 days
- 41
- 3
Zillow last checked:
Listing updated:
Listed by:
Angela Racolta Cell:317-750-1600,
Encore Sotheby's International Realty,
Kristin Stetz,
Encore Sotheby's International Realty
Source: IRMLS,MLS#: 202641248
Facts & features
Interior
Bedrooms & bathrooms
- Bedrooms: 2
- Bathrooms: 1
- Full bathrooms: 1
- Main level bedrooms: 2
Bedroom 1
- Level: Main
Bedroom 2
- Level: Main
Kitchen
- Level: Main
- Area: 99
- Dimensions: 11 x 9
Living room
- Level: Main
- Area: 120
- Dimensions: 10 x 12
Heating
- Forced Air
Cooling
- Window Unit(s)
Appliances
- Included: Refrigerator, Electric Cooktop
Features
- Laminate Counters
- Flooring: Vinyl
- Basement: Unfinished,Concrete
- Has fireplace: No
- Fireplace features: None
Interior area
- Total structure area: 1,008
- Total interior livable area: 912 sqft
- Finished area above ground: 912
- Finished area below ground: 0
Property
Parking
- Total spaces: 1
- Parking features: Detached, Gravel
- Garage spaces: 1
- Has uncovered spaces: Yes
Features
- Levels: One
- Stories: 1
Lot
- Size: 0.29 Acres
- Dimensions: 95 x 132
- Features: Level
Details
- Parcel number: 201115251007.000015
Construction
Type & style
- Home type: SingleFamily
- Property subtype: Single Family Residence
Materials
- Vinyl Siding
Condition
- New construction: No
- Year built: 1940
Utilities & green energy
- Sewer: City
- Water: City
Green energy
- Energy efficient items: Windows
Community & HOA
Community
- Subdivision: None
Location
- Region: Goshen
Financial & listing details
- Tax assessed value: $125,600
- Annual tax amount: $1,329
- Date on market: 10/5/2026
- Listing terms: Cash,Conventional
Estimated market value
Not available
Estimated sales range
Not available
$1,274/mo
Price history
| Date | Event | Price |
|---|---|---|
| 10/5/2026 | Pending sale | $80,000+19.6% |
Source:  IRMLS #202641248 Report a problem | ||
| 1/23/2011 | Listing removed | $66,900$73/sqft |
Source: Listhub #9928730 Report a problem | ||
| 1/21/2011 | Listed for sale | $66,900$73/sqft |
Source: Listhub #9928730 Report a problem | ||
Public tax history
| Year | Property taxes | Tax assessment |
|---|---|---|
| 2025 | $1,338 +18.4% | $125,600 +10.8% |
| 2024 | $1,131 -6.7% | $113,400 +8.2% |
| 2023 | $1,212 -45.6% | $104,800 +3.4% |
| 2022 | $2,225 -8.9% | $101,400 +8.6% |
| 2021 | $2,443 +27.9% | $93,400 +2.5% |
| 2020 | $1,911 +14.7% | $91,100 +17.5% |
| 2019 | $1,666 -20.7% | $77,500 +8.7% |
| 2018 | $2,100 +47.5% | $71,300 +1.7% |
| 2017 | $1,424 | $70,100 +3.7% |
| 2016 | $1,424 +7% | $67,600 +4.5% |
| 2014 | $1,331 +2.8% | $64,700 |
| 2013 | $1,294 +164.9% | $64,700 -0.5% |
| 2012 | $488 +0.5% | $65,000 -3.6% |
| 2011 | $486 +1.1% | $67,400 -3% |
| 2010 | $481 +2.5% | $69,500 -7.1% |
| 2009 | $469 -41.1% | $74,800 |
| 2007 | $796 +38.8% | $74,800 +20.5% |
| 2006 | $574 -8.7% | $62,100 |
| 2005 | $628 +8.8% | $62,100 |
| 2004 | $577 -55.4% | $62,100 |
| 2003 | $1,294 +83% | $62,100 +166.5% |
| 2002 | $707 +3% | $23,300 +199.9% |
| 2001 | $687 | $7,770 |
Find assessor info on the county website
Monthly payment
Est. payment
Payment breakdown
Explore the cost of this home by adjusting the details. Changes won't be saved.Climate risks
Neighborhood: 46526
Nearby schools
Schools provided by the listing agent
- Elementary: Parkside
- Middle: Goshen
- High: Goshen
- District: Goshen Community Schools
Source: IRMLS. This data may not be complete. We recommend contacting the local school district to confirm school assignments for this home.


Similar homes
- $119,9003 bd1 ba1k sqft57999 Ellis St, Elkhart, IN 46516For Sale
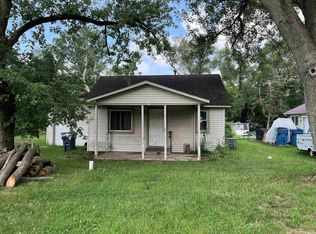 MLS ID #202632172, Charles Crum, Century 21 Circle. IRMLS
- $60,0003 bd1 ba1.2k sqft501 W Beardsley Ave, Elkhart, IN 46514Auction
 Xome
- $115,0002 bd1 ba912 sqft13029 McKinley Hwy, Mishawaka, IN 46545For Sale
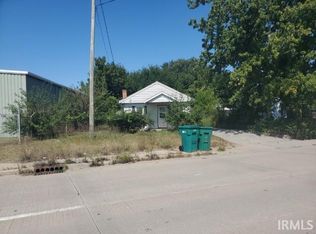 MLS ID #202641023, Derek Wright, Front Door Real Estate Team. IRMLS
- $96,0002 bd1 ba728 sqft192 N 6th St, Elkhart, IN 46516For Sale
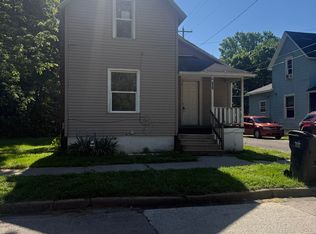 MLS ID #202609009, Michelle Bordeau, SUNRISE Realty. IRMLS
