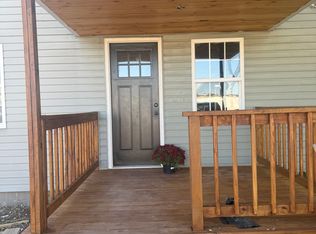
Advance, here's your perfect move in ready home. 1383 sf, 3 bedrooms, 2 full baths with ceramic tile showers and handicap bars. Tons of updates - metal roof 2020, HVAC 2014, all new water pipes 2024, luxury vinyl throughout home 2024, all new interior doors, paint, mirrored closet doors, ceiling fans in 2024 when purchased, gutters in 2026, deck over old patio. The living room, dining room and kitchen all feature an open concept. Outside the backyard is fenced, a handicap access to the front door, a 16x14 covered screened in porch, a 16x16 storage area behind it and an additional 12x12 storage shed. All have electric.
Active
Listed by: EDGE Realty ERA Powered • Sharon K Gill • 573-450-9645
$195,000
815 W Tropf St, Advance, MO 63730
3beds
1,383sqft
Single Family Residence
Built in 1988
10,585 Square Feet Lot
$185,400 Zestimate®
$141/sqft
$-- HOA
What's special
Ceiling fansDeck over old patioMirrored closet doorsAll new interior doors
- 6 days
- 146
- 12
Likely to sell faster than
Zillow last checked:
Listing updated:
Listed by:
Sharon K Gill 573-450-9645,
EDGE Realty ERA Powered
Source: MARIS,MLS#: 26072385 Originating MLS: Southeast Missouri REALTORS
Facts & features
Interior
Bedrooms & bathrooms
- Bedrooms: 3
- Bathrooms: 2
- Full bathrooms: 2
- Main level bathrooms: 2
- Main level bedrooms: 3
Primary bedroom
- Description: en-suite
- Features: Floor Covering: Luxury Vinyl Plank
- Level: Main
- Area: 156
- Dimensions: 13x12
Bedroom 2
- Description: new ceiling fan, paint, flooring
- Features: Floor Covering: Luxury Vinyl Plank
- Level: Main
- Area: 121
- Dimensions: 11x11
Bedroom 3
- Description: new ceiling fan, paint
- Features: Floor Covering: Luxury Vinyl Plank
- Level: Main
- Area: 143
- Dimensions: 11x13
Bathroom
- Description: new gray vanity, walk in shower
- Features: Floor Covering: Ceramic Tile
- Level: Main
- Area: 45
- Dimensions: 9x5
Bathroom 2
- Description: ceramic shower with seat
- Features: Floor Covering: Ceramic Tile
- Level: Main
- Area: 63
- Dimensions: 9x7
Dining room
- Features: Floor Covering: Luxury Vinyl Plank, Wall Covering: None
- Level: Main
- Area: 120
- Dimensions: 12x10
Kitchen
- Description: all appliances stay, Whirlpool
- Features: Floor Covering: Luxury Vinyl Plank, Wall Covering: None
- Level: Main
- Area: 90
- Dimensions: 10x9
Laundry
- Description: room for an upright freezer
- Level: Main
- Area: 70
- Dimensions: 14x5
Living room
- Description: open to DR & kitchen
- Features: Floor Covering: Luxury Vinyl Plank, Wall Covering: None
- Level: Main
- Area: 270
- Dimensions: 18x15
Heating
- Forced Air, Natural Gas
Cooling
- Ceiling Fan(s), Central Air, Electric
Appliances
- Included: Dishwasher, Microwave, Free-Standing Gas Range, Free-Standing Refrigerator
- Laundry: Electric Dryer Hookup, Laundry Room, Main Level, Washer Hookup
Features
- Ceiling Fan(s), Crown Molding
- Flooring: Ceramic Tile, Luxury Vinyl
- Windows: Blinds, Screens, Wood Frames
- Basement: None
- Has fireplace: No
Interior area
- Total structure area: 1,383
- Total interior livable area: 1,383 sqft
- Finished area above ground: 1,383
- Finished area below ground: 0
Property
Parking
- Total spaces: 1
- Parking features: Additional Parking, Attached Carport
- Carport spaces: 1
Features
- Levels: One
- Patio & porch: Covered, Deck, Patio, Screened
- Exterior features: Private Yard, Rain Gutters, Storage
- Fencing: Back Yard,Wood
Lot
- Size: 10,585 Square Feet
- Dimensions: 106 x 100
- Features: Landscaped
Details
- Additional structures: Shed(s)
- Parcel number: 031.0011003014012.00000
- Special conditions: Standard
Construction
Type & style
- Home type: SingleFamily
- Architectural style: Ranch
- Property subtype: Single Family Residence
Materials
- Vinyl Siding
- Roof: Metal
Condition
- Year built: 1988
Utilities & green energy
- Electric: 220 Volts
- Sewer: Public Sewer
- Water: Public
- Utilities for property: Cable Available, Electricity Connected, Natural Gas Connected, Water Available
Community & HOA
Community
- Subdivision: Westfield 1st Add
HOA
- Has HOA: No
Location
- Region: Advance
Financial & listing details
- Price per square foot: $141/sqft
- Tax assessed value: $103,600
- Annual tax amount: $915
- Date on market: 11/13/2026
- Listing terms: Cash,Conventional,FHA,VA Loan
- Electric utility on property: Yes
- Road surface type: Paved
Estimated market value
$185,400
$176,000 - $195,000
$1,114/mo
Price history
| Date | Event | Price |
|---|---|---|
| 11/13/2026 | Listed for sale | $195,000+22.6%$141/sqft |
Source:  MARIS #26072385 Report a problem | ||
| 9/16/2024 | Sold | -- |
Source: MARIS #24055510 Report a problem | ||
| 9/11/2024 | Pending sale | $159,000$115/sqft |
Source: MARIS #24055510 Report a problem | ||
| 8/30/2024 | Listed for sale | $159,000$115/sqft |
Source: MARIS #24055510 Report a problem | ||
| 11/28/2014 | Sold | -- |
Source: MARIS #79489 Report a problem | ||
Public tax history
| Year | Property taxes | Tax assessment |
|---|---|---|
| 2025 | $915 +12.1% | $19,684 +8.1% |
| 2024 | $816 +0.5% | $18,202 |
| 2023 | $812 +8% | $18,202 +8% |
| 2022 | $751 | $16,853 +10.6% |
| 2021 | -- | $15,238 +5% |
| 2020 | -- | $14,516 |
| 2019 | $631 | $14,516 +3% |
| 2018 | $631 | $14,098 +3.1% |
| 2016 | -- | $13,680 |
| 2015 | -- | $13,680 +1.3% |
| 2014 | -- | $13,509 |
| 2013 | -- | -- |
| 2012 | -- | $13,509 +1% |
| 2011 | -- | $13,376 +2.5% |
| 2010 | -- | $13,053 |
Find assessor info on the county website
Monthly payment
Est. payment
Payment breakdown
Explore the cost of this home by adjusting the details. Changes won't be saved.Climate risks
Neighborhood: 63730
Nearby schools
Schools provided by the listing agent
- Elementary: Advance K-12
- Middle: Advance K-12
- High: Advance K-12
Source: MARIS. This data may not be complete. We recommend contacting the local school district to confirm school assignments for this home.

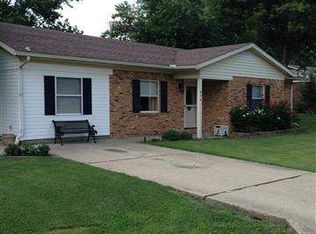
Similar homes
- $189,0002 bd2 ba1.2k sqft602 W Sand Rd, Advance, MO 63730For Sale
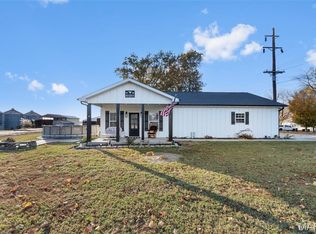
 MLS ID #26072876, Danelle Maglietta, Century 21 Premiere Realty. MARIS
- $180,0003 bd1 ba1.3k sqft33473 Oak St, Advance, MO 63730For Sale By Owner
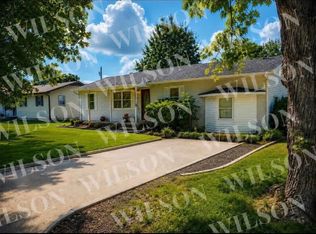
- $119,0002 bd1 ba960 sqft806 W Tropf St, Advance, MO 63730For Sale By Owner
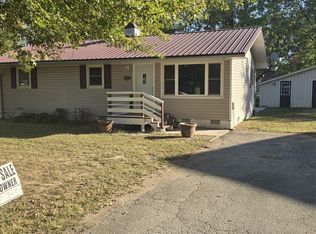
- $135,0003 bd2 ba1.1k sqft119 S Garrett St, Advance, MO 63730For Sale By Owner
- $149,9003 bd1 ba1.1k sqft407 N Short St, Advance, MO 63730For SaleMLS ID #26062373, Angela M Womack, Paul Kitchen & Associates. MARIS
- $107,0004 bd2 ba1.8k sqft410 N Cypress St, Advance, MO 63730For SaleMLS ID #26030494, Sandy D Tegel, Century 21 Ashland Realty. MARIS
- $116,0002 bd1 ba964 sqft312 N Cypress St, Advance, MO 63730For SaleMLS ID #26066879, Sharon K Gill, EDGE Realty ERA Powered. MARIS
- $189,0003 bd3 ba1.6k sqft300 Christian Dr, Bloomfield, MO 63825For SaleMLS ID #26062561, Deana L Stevens, Young Real Estate LLC. MARIS
- $189,9003 bd3 ba1.9k sqft17112 Poppy Dr, Marble Hill, MO 63764For SaleMLS ID #26063435, Jennifer D Moehsmer, Area Properties Real Estate-Midsouth. MARIS
- $199,9003 bd1 ba1.1k sqft501 S Haw St, Oran, MO 63771For SaleMLS ID #26046310, Sandy L Sitzes, Bollinger Real Estate Services. MARIS
- $204,9003 bd2 ba1.6k sqft802 Englehart Ln, Marble Hill, MO 63764For SaleMLS ID #26064437, Tara Newell-Koehler, Century 21 Ashland Realty. MARIS
- $174,9003 bd1 ba1.4k sqft15095 State Hwy N, Marble Hill, MO 63764For SaleMLS ID #26053214, Jennifer D Moehsmer, Area Properties Real Estate-Midsouth. MARIS
- $179,9003 bd2 ba1.4k sqft1610 State Hwy W, Oran, MO 63771For SaleMLS ID #26032148, Pam Dannenmueller, EDGE Realty, ERA Powered. MARIS
- $219,9002 bd3 ba1.9k sqft1912 Mary St, Bloomfield, MO 63825For Sale
 MLS ID #26043807, Darrell W Hindman, Living the Dream, Inc.. CARMLS
- $180,0003 bd2 ba1.3k sqft108 S West St, Oran, MO 63771For SaleMLS ID #26062377, Dana Shirrell, EPM Real Estate. MARIS
- $149,9003 bd2 ba1.2k sqft215 Harding St, Morley, MO 63767For SaleMLS ID #26071985, Marlene A Bell, EDGE Realty ERA Powered. MARIS
- $159,9003 bd1 ba1.3k sqft19225 Goldfinch Dr, Marble Hill, MO 63764For SaleMLS ID #26060613, Jennifer D Moehsmer, Area Properties Real Estate-Midsouth. MARIS
- $215,0003 bd2 ba1.2k sqft21871 County Road 525, Bloomfield, MO 63825For SaleMLS ID #26063999, Leslie Kyle, Young Real Estate LLC. MARIS
- $189,9003 bd2 ba1.5k sqft26852 State Highway 51, Puxico, MO 63960For SaleMLS ID #26066043, Amanda Huber, EDGE Realty ERA Powered. MARIS
- $214,5003 bd1 ba1.1k sqft406 Bell Ln, Oran, MO 63771For SaleMLS ID #26059913, Jake J Phillips, Mossy Oak Properties Mozark Re. MARIS
