Affordability adds to the appeal of this three bedroom, one bath home in Ladysmith, with new windows and generous space for everyday living. The large kitchen and dining area provide room for preparing meals and gathering around the table, while the good size deck offers a place to relax outdoors. Upstairs, a large bedroom allows flexibility for sleeping space or use as an additional living area. An oversized two car garage accommodates vehicles, and the full basement provides storage to help keep living areas organized. Located one block from the elementary school, this home offers an affordable option for a primary residence or investment property.
For sale
$129,900
815 Worden Avenue E, Ladysmith, WI 54848
3beds
1,231sqft
Single Family Residence
Built in 1950
8,712 Square Feet Lot
$131,800 Zestimate®
$106/sqft
$-- HOA
What's special
Full basement provides storageOversized two car garageLarge bedroomNew windowsGood size deck
- 39 days
- 216
- 23
Zillow last checked:
Listing updated:
Listed by:
John Flor Team 715-924-4806,
Keller Williams Realty Diversified~Chetek
Source: NWWMLS,MLS#: 1605825 Originating MLS: Realtors of Northwestern Wisconsin
Facts & features
Interior
Bedrooms & bathrooms
- Bedrooms: 3
- Bathrooms: 1
- Full bathrooms: 1
Bedroom
- Description: Bedroom,Flooring: Carpet
- Level: Main
- Dimensions: 9.00 x 8.00
Bedroom
- Description: Bedroom,Flooring: Carpet
- Level: Upper
- Dimensions: 11.00 x 9.00
Bedroom
- Description: Bedroom,Flooring: Carpet
- Level: Upper
- Dimensions: 21.00 x 11.00
Dining room
- Description: Dining Area,Flooring: Simulated Wood,Plank
- Level: Main
- Dimensions: 13.00 x 10.00
Entry foyer
- Description: Entry/Foyer,Flooring: Wood
- Level: Main
- Dimensions: 9.00 x 5.00
Kitchen
- Description: Kitchen,Flooring: Laminate
- Level: Main
- Dimensions: 13.00 x 12.00
Living room
- Description: Living Room,Flooring: Simulated Wood,Plank
- Level: Main
- Dimensions: 12.00 x 12.00
Heating
- Forced Air
Cooling
- Central Air
Appliances
- Included: Dryer, Gas Water Heater, Microwave, Oven, Range, Refrigerator, Washer
Features
- Basement: Full
- Has fireplace: No
- Fireplace features: None
Interior area
- Total structure area: 1,987
- Total interior livable area: 1,231 sqft
- Finished area above ground: 1,231
- Finished area below ground: 0
Property
Parking
- Total spaces: 2
- Parking features: Asphalt, Concrete, Driveway, Detached, Garage
- Garage spaces: 2
- Has uncovered spaces: Yes
Features
- Levels: One and One Half
- Stories: 1.5
- Patio & porch: Deck
Lot
- Size: 8,712 Square Feet
- Dimensions: 132 x 66 x
Details
- Additional structures: None
- Parcel number: 246022360000
- Zoning description: Residential
Construction
Type & style
- Home type: SingleFamily
- Architectural style: One and One Half Story
- Property subtype: Single Family Residence
Materials
- Vinyl Siding
- Foundation: Poured
Condition
- New construction: No
- Year built: 1950
Utilities & green energy
- Electric: Circuit Breakers
- Sewer: Public Sewer
- Water: Public
Community & HOA
HOA
- Has HOA: No
Location
- Region: Ladysmith
Financial & listing details
- Price per square foot: $106/sqft
- Tax assessed value: $90,200
- Annual tax amount: $1,558
- Date on market: 10/12/2026
- Cumulative days on market: 44 days
- Listing agreement: Exclusive Right To Sell
- Exclusions: Sellers Personal
Estimated market value
$131,800
$125,000 - $138,000
$1,101/mo
Price history
| Date | Event | Price |
|---|---|---|
| 10/8/2026 | Listed for sale | $129,900+75.5%$106/sqft |
Source:  WIREX MLS #1605825 Report a problem | ||
| 10/19/2022 | Listed for rent | $1,035+1%$1/sqft |
Source: Zillow Rental Network Premium Report a problem | ||
| 10/2/2021 | Listing removed | -- |
Source: Zillow Rental Network Premium Report a problem | ||
| 9/18/2021 | Listed for rent | $1,025$1/sqft |
Source: Zillow Rental Network Premium Report a problem | ||
| 2/2/2021 | Listing removed | -- |
Source: Zillow Rental Network Premium Report a problem | ||
| 1/16/2021 | Listed for rent | $1,025$1/sqft |
Source: Zillow Rental Network Premium Report a problem | ||
| 11/5/2020 | Sold | $74,000-1.2%$60/sqft |
Source:  NWWMLS #1545536 Report a problem | ||
| 9/11/2020 | Price change | $74,900-11.8%$61/sqft |
Source: Kaiser Realty Inc #1545536 Report a problem | ||
| 8/10/2020 | Listed for sale | $84,900+21.3%$69/sqft |
Source: Kaiser Realty Inc #1545536 Report a problem | ||
| 7/17/2006 | Sold | $70,000$57/sqft |
Source: Public Record Report a problem | ||
Public tax history
| Year | Property taxes | Tax assessment |
|---|---|---|
| 2025 | $1,558 +6.2% | $52,800 |
| 2024 | $1,467 +11.4% | $52,800 |
| 2023 | $1,317 -2.7% | $52,800 |
| 2022 | $1,353 -3.6% | $52,800 |
| 2021 | $1,403 -1% | $52,800 |
| 2020 | $1,417 +0.3% | $52,800 |
| 2019 | $1,414 +7.1% | $52,800 |
| 2018 | $1,320 -23.7% | $52,800 -32% |
| 2017 | $1,731 +3.6% | $77,600 |
| 2016 | $1,671 -16.4% | $77,600 |
| 2015 | $1,999 +15.8% | $77,600 |
| 2014 | $1,726 +7.7% | $77,600 |
| 2013 | $1,603 +1.3% | $77,600 |
| 2012 | $1,583 -4.5% | $77,600 |
| 2011 | $1,657 +1.3% | $77,600 |
| 2010 | $1,636 +7.1% | $77,600 |
| 2009 | $1,528 | $77,600 |
Find assessor info on the county website
Monthly payment
Est. payment
Payment breakdown
Explore the cost of this home by adjusting the details. Changes won't be saved.Climate risks
Neighborhood: 54848
Nearby schools
Schools provided by the listing agent
- District: Ladysmith
Source: NWWMLS. This data may not be complete. We recommend contacting the local school district to confirm school assignments for this home.
Similar homes
- $152,6003 bd1 ba1.5k sqft603 E Miner Avenue, Ladysmith, WI 54848For Sale
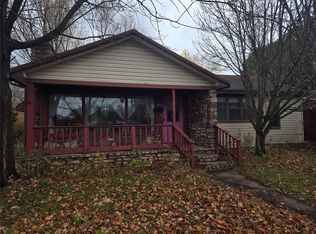
 MLS ID #1606489, Marty Tauger. NWWMLS
- $140,0002 bd1 ba988 sqft600 E 11th Street S, Ladysmith, WI 54848For Sale
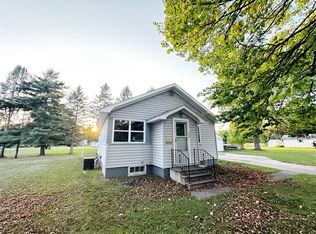 MLS ID #1605113, Kate Curran. NWWMLS
- $119,9002 bd2 ba1k sqft501 E Park Avenue, Ladysmith, WI 54848For Sale
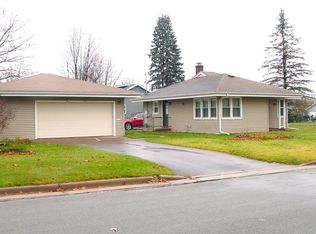 MLS ID #1606447, Clint Page. NWWMLS
- $119,9003 bd1 ba875 sqft203 College Avenue, Ladysmith, WI 54848For Sale
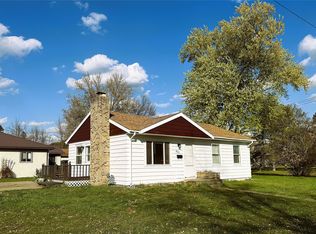 MLS ID #1606194, Alison Kempen. NWWMLS
- $159,9004 bd2 ba1.5k sqft415 W 2nd Street S, Ladysmith, WI 54848For SaleMLS ID #1604829, Brian Reynolds. NWWMLS
- $114,9002 bd1 ba936 sqft716 Lindoo Avenue E, Ladysmith, WI 54848For SaleMLS ID #1604000, Cheryl Kaiser. NWWMLS
- $169,0004 bd2 ba1.8k sqft502 Lake Avenue E, Ladysmith, WI 54848For SaleMLS ID #1604773, Clint Page. NWWMLS
- $159,9004 bd2 ba1.3k sqft618 Miner Avenue W, Ladysmith, WI 54848For SaleMLS ID #1605101, Adam Kaiser. NWWMLS
- $190,0003 bd2 ba1.7k sqftW7753 Old 14 Road, Ladysmith, WI 54848For SaleMLS ID #1605495, Alison Kempen. NWWMLS
- $184,9002 bd1 ba1k sqft6808 W Woodland Lane, Ladysmith, WI 54848For SaleMLS ID #1605259, Casey Watters. NWWMLS
- $179,9003 bd2 ba1.1k sqftW5264 County Road D, Sheldon, WI 54766For SaleMLS ID #1606743, Tara Harycki. NWWMLS
- $108,9003 bd2 ba1.7k sqft815 N Alvey Street, Bruce, WI 54819For SaleMLS ID #1602257, Ryan LaFrance. NWWMLS
- $178,0003 bd2 ba1.3k sqftW11002 US Highway 8, Bruce, WI 54819For SaleMLS ID #1603077, Casey Watters. NWWMLS
- $140,0002 bd1 ba896 sqft991 N Lincoln Avenue, Exeland, WI 54835For SaleMLS ID #1606383, Colleen Dickenson. NWWMLS
- $159,9002 bd1 ba888 sqft3621 W Town Line Road, Glen Flora, WI 54526For SaleMLS ID #1606236, Chris Polfus. NWWMLS
- $159,9002 bd1 ba888 sqftW3621 Town Line Rd, Glen Flora, WI 54526For Sale
 MLS ID #7164200, Chris Polfus, Whitetail Properties Real Esta. NorthstarMLS as distributed by MLS GRID
- $99,9002 bd1 ba896 sqft3734 N 2nd Street, Weyerhaeuser, WI 54895For SaleMLS ID #1604718, Casey Watters. NWWMLS
- $89,9002 bd1 ba910 sqft706 N 3rd Street, Bruce, WI 54819For SaleMLS ID #1606173, Alison Kempen. NWWMLS
