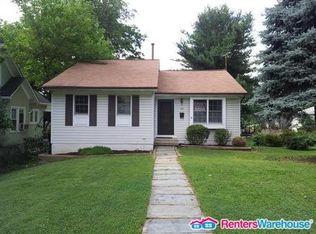
Beautiful modern end-unit townhome in Westside at Shady Grove, offering four finished levels, 2,514 square feet of living space, an attached two-car garage, private balcony, rooftop terrace, and flexible spaces designed for the way people live today. The main living level features an open, light-filled layout with spacious living and dining areas, a stylish kitchen, and easy access to the balcony. The entry level offers a private flex space that works well as a home office, guest space, exercise area, or quiet retreat. Upstairs, the home continues with generously sized rooms, excellent closet space, upper-level laundry, and a top-level bonus room that opens to the rooftop terrace. Westside at Shady Grove is one of Rockville/Derwood's most convenient and connected communities, with access to neighborhood amenities including a clubhouse, fitness center, outdoor pool, community garden, playgrounds, walking paths, and inviting outdoor gathering areas. The location is a standout close to Shady Grove Metro, Starbucks, shopping, dining, RIO, Downtown Crown, King Farm, I-270, I-370, and the ICC. A polished, spacious, and well-located rental offering the convenience of newer townhome living in a highly accessible Montgomery County location
Townhouse for rent
$4,195/moFees may apply
8150 Red Hook St, Rockville, MD 20855
3beds
2,514sqft
Price may not include required fees and charges. Learn more|
Townhouse
Available now
No pets
Dryer in unit laundry
2 Parking spaces parking
What's special
Community gardenAttached two-car garageExcellent closet spaceOpen light-filled layoutRooftop terracePrivate balconyOutdoor pool
- 27 days |
- -- |
- -- |
Zillow last checked:
Listing updated:
Travel times

Let’s turn your rent into credit progress
Build credit history with every on-time payment and get credit for the payment you’re already making.
Facts & features
Interior
Bedrooms & bathrooms
- Bedrooms: 3
- Bathrooms: 5
- Full bathrooms: 3
- 1/2 bathrooms: 2
Appliances
- Laundry: Dryer In Unit, Upper Level, Washer In Unit
Features
- Breakfast Area, Combination Dining/Living, Combination Kitchen/Living, Dining Area, Exhaust Fan, Family Room Off Kitchen, Kitchen Island, Open Floorplan, Pantry, Primary Bath(s), Recessed Lighting, Walk-In Closet(s)
Interior area
- Total interior livable area: 2,514 sqft
Property
Parking
- Total spaces: 2
- Details: Contact manager
Features
- Pool features: Community
Details
- Parcel number: 0903837520
Construction
Type & style
- Home type: Townhouse
- Property subtype: Townhouse
Condition
- Year built: 2021
Building
Management
- Pets allowed: No
Community & HOA
Location
- Region: Rockville
Financial & listing details
- Lease term: Contact For Details
Nearby apartments for rent

Price history
| Date | Event | Price |
|---|---|---|
| 7/21/2026 | Price change | $4,195-2.4%$2/sqft |
Source: Bright MLS #MDMC2241430 Report a problem | ||
| 7/3/2026 | Listed for rent | $4,300+7.6%$2/sqft |
Source: Bright MLS #MDMC2241430 Report a problem | ||
| 6/15/2024 | Listing removed | -- |
Source: Zillow Rentals Report a problem | ||
| 6/6/2024 | Price change | $3,995-3.7%$2/sqft |
Source: Zillow Rentals Report a problem | ||
| 6/1/2024 | Listed for rent | $4,150$2/sqft |
Source: Zillow Rentals Report a problem | ||
| 8/16/2021 | Sold | $681,113$271/sqft |
Source: Public Record Report a problem | ||
Neighborhood: 20855
Nearby schools
GreatSchools rating
- 5/10Washington Grove Elementary SchoolGrades: PK-5Distance: 0.8 mi
- 3/10Gaithersburg Middle SchoolGrades: 6-8Distance: 1.7 mi
- 3/10Gaithersburg High SchoolGrades: 9-12Distance: 1.7 mi