(SALE PENDING) Tennessee Country Home on 20 Acres – Mini-Farm Paradise!
Welcome to your own slice of peaceful Tennessee countryside! Nestled on 20 scenic acres, this beautiful mini-farm offers the perfect blend of comfort, functionality, and natural beauty.
This charming 3-bedroom, 2-bath brick ranch home features 1,512 square feet of inviting living space. Step inside to a freshly painted, spacious family room complete with a cozy gas log fireplace, perfect for relaxing evenings. The recently updated eat-in kitchen boasts granite countertops, abundant cabinet space, and comes fully equipped with refrigerator, stove, microwave, and dishwasher—ready for your next home-cooked meal.
Enjoy the outdoors from the 16x24 front deck overlooking a large, open yard, or unwind on the 7x11 covered back porch. The property also features new laminate floors, adding warmth and character throughout the home.
Outside, this property truly shines:
• Detached 2-car garage
• Large horse barn
• Approximately 8 acres of pasture land
• A spring-fed stream gently flowing across the front of the property
• Deer and Turkey Hunting
Whether you're looking to start a small farm, bring your horses, or simply enjoy the quiet beauty of country living, this property offers endless possibilities.
Conveniently located just 1.5 hours from Nashville, TN and Huntsville, AL, you’ll enjoy rural serenity without sacrificing access to city amenities.
Beautiful, peaceful setting—this farm is a must-see!
Call today to schedule your private showing.
Under contract - not showing
$425,000
8150 Suckstem Branch Rd, Lawrenceburg, TN 38464
3beds
1,512sqft
Single Family Residence, Residential
Built in 1965
20 Acres Lot
$-- Zestimate®
$281/sqft
$-- HOA
What's special
Cozy gas log fireplaceLarge horse barnRecently updated eat-in kitchenAbundant cabinet spaceGranite countertops
- 73 days
- 154
- 2
Zillow last checked:
Listing updated:
Listed by:
Tommy Johnson 931-722-4840,
Southern Tennessee Realty 931-244-4174
Source: RealTracs MLS as distributed by MLS GRID,MLS#: 3215868
Facts & features
Interior
Bedrooms & bathrooms
- Bedrooms: 3
- Bathrooms: 2
- Full bathrooms: 2
- Main level bedrooms: 3
Bedroom 1
- Features: Suite
- Level: Suite
- Area: 234 Square Feet
- Dimensions: 13x18
Bedroom 2
- Area: 204 Square Feet
- Dimensions: 12x17
Bedroom 3
- Area: 180 Square Feet
- Dimensions: 12x15
Kitchen
- Features: Eat-in Kitchen
- Level: Eat-in Kitchen
- Area: 192 Square Feet
- Dimensions: 12x16
Living room
- Features: Great Room
- Level: Great Room
- Area: 285 Square Feet
- Dimensions: 15x19
Other
- Features: Utility Room
- Level: Utility Room
- Area: 70 Square Feet
- Dimensions: 7x10
Heating
- Central, Electric, Propane
Cooling
- Ceiling Fan(s), Central Air, Electric
Appliances
- Included: Electric Oven, Electric Range, Dishwasher, Dryer, Ice Maker, Microwave, Refrigerator, Washer
- Laundry: Electric Dryer Hookup, Washer Hookup
Features
- Ceiling Fan(s), High Speed Internet
- Flooring: Carpet, Laminate, Tile
- Basement: Crawl Space
- Number of fireplaces: 1
- Fireplace features: Gas, Living Room
Interior area
- Total structure area: 1,512
- Total interior livable area: 1,512 sqft
- Finished area above ground: 1,512
Property
Parking
- Total spaces: 2
- Parking features: Detached
- Garage spaces: 2
Features
- Levels: One
- Stories: 1
- Patio & porch: Porch, Covered
- Waterfront features: Creek
Lot
- Size: 20 Acres
- Features: Cleared, Hilly, Level
- Topography: Cleared,Hilly,Level
Details
- Parcel number: 100 00700 000
- Special conditions: Standard
Construction
Type & style
- Home type: SingleFamily
- Architectural style: Ranch
- Property subtype: Single Family Residence, Residential
Materials
- Brick
- Roof: Metal
Condition
- New construction: No
- Year built: 1965
Utilities & green energy
- Sewer: Septic Tank
- Water: Well
- Utilities for property: Electricity Available
Community & HOA
Community
- Subdivision: None
HOA
- Has HOA: No
Location
- Region: Lawrenceburg
Financial & listing details
- Price per square foot: $281/sqft
- Tax assessed value: $325,400
- Annual tax amount: $1,335
- Date on market: 7/26/2026
- Electric utility on property: Yes
Estimated market value
Not available
Estimated sales range
Not available
Not available
Price history
| Date | Event | Price |
|---|---|---|
| 9/11/2026 | Pending sale | $425,000$281/sqft |
Source:  RealTracs MLS as distributed by MLS GRID #3215868 Report a problem RealTracs MLS as distributed by MLS GRID #3215868 Report a problem | ||
| 7/26/2026 | Listed for sale | $425,000$281/sqft |
Source: RealTracs MLS as distributed by MLS GRID #3215868 Report a problem | ||
| 7/25/2026 | Pending sale | $425,000$281/sqft |
Source: RealTracs MLS as distributed by MLS GRID #3215868 Report a problem | ||
| 6/26/2026 | Price change | $425,000-5.6%$281/sqft |
Source: RealTracs MLS as distributed by MLS GRID #3215868 Report a problem | ||
| 5/19/2026 | Listed for sale | $450,000+73.1%$298/sqft |
Source: RealTracs MLS as distributed by MLS GRID #3215868 Report a problem | ||
| 12/19/2020 | Sold | $260,000-6.8%$172/sqft |
Source: RealTracs MLS as distributed by MLS GRID #2205159 Report a problem | ||
| 11/17/2020 | Price change | $279,000-3.5%$185/sqft |
Source: Coldwell Banker Southern Realty #2205159 Report a problem | ||
| 11/7/2020 | Listed for sale | $289,000+204.2%$191/sqft |
Source: Coldwell Banker Southern Realty #2205159 Report a problem | ||
| 7/20/2017 | Sold | $95,000-34.3%$63/sqft |
Source: Public Record Report a problem | ||
| 8/24/2009 | Listing removed | $144,500$96/sqft |
Source: Coldwell Banker Counce-Hooper Realtors #1075332 Report a problem | ||
| 8/2/2009 | Listed for sale | $144,500+25.7%$96/sqft |
Source: Coldwell Banker Counce-Hooper Realtors #1075332 Report a problem | ||
| 8/31/2005 | Sold | $115,000$76/sqft |
Source: Public Record Report a problem | ||
Public tax history
| Year | Property taxes | Tax assessment |
|---|---|---|
| 2025 | $1,335 +43.1% | $81,350 +89% |
| 2024 | $933 -7.6% | $43,050 -18.2% |
| 2023 | $1,009 | $52,650 |
| 2022 | $1,009 | $52,650 +34.2% |
| 2021 | -- | $39,225 +83.7% |
| 2020 | $491 | $21,350 |
| 2019 | $491 | $21,350 |
| 2018 | $491 +0% | $21,350 |
| 2017 | $491 | $21,350 |
| 2016 | $491 +11.1% | $21,350 |
| 2015 | $442 | $21,350 +0% |
| 2014 | $442 | $21,346 |
| 2013 | $442 +1.9% | $21,346 +1.9% |
| 2012 | $434 | $20,945 |
| 2011 | $434 +26.1% | $20,945 |
| 2010 | $344 -4.9% | $20,945 +30.4% |
| 2008 | $361 | $16,063 |
| 2007 | $361 +12.7% | $16,063 +12.7% |
| 2006 | $321 +13.1% | $14,254 |
| 2005 | $284 | $14,254 |
| 2004 | $284 -7.4% | $14,254 +19.6% |
| 2002 | $306 | $11,923 |
| 2001 | -- | $11,923 -75% |
| 2000 | -- | $47,693 |
Find assessor info on the county website
Monthly payment
Est. payment
Payment breakdown
Explore the cost of this home by adjusting the details. Changes won't be saved.Climate risks
Neighborhood: 38464
Nearby schools
Schools provided by the listing agent
- Elementary: Waynesboro Elementary
- Middle: Waynesboro Middle School
- High: Wayne County High School
Source: RealTracs MLS as distributed by MLS GRID. This data may not be complete. We recommend contacting the local school district to confirm school assignments for this home.
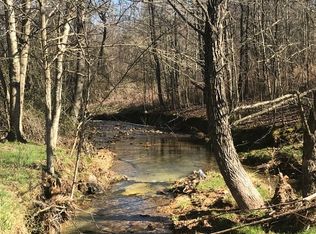
- $--38.86 acres0 Suckstem Branch Rd, Lawrenceburg, TN 38464Off Market
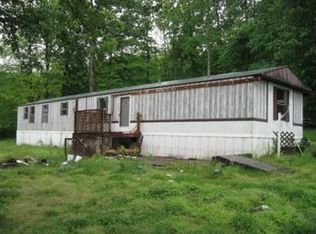
- $235,200-- bd-- ba-- sqft142 Adams Branch Rd, Lawrenceburg, TN 38464Off Market
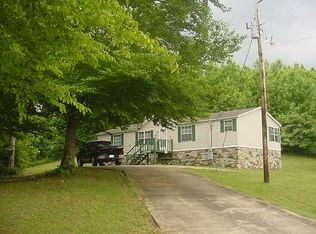
- $66,1003 bd2 ba1.8k sqft8168 Suckstem Branch Rd, Lawrenceburg, TN 38464Off Market
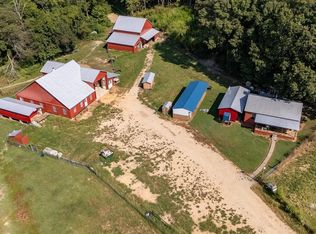
- $328,6003 bd2 ba2.1k sqft8196 Suckstem Branch Rd, Lawrenceburg, TN 38464Off Market
Similar homes
- $349,0003 bd2 ba1.2k sqft285 Spring Creek Rd, Westpoint, TN 38486For Sale

 MLS ID #3612577, Nancy Spoltore. RealTracs MLS as distributed by MLS GRID
 - $450,0002 bd-- ba768 sqft115 Denson Rd, Lawrenceburg, TN 38464For Sale
 MLS ID #3541430, Jeff Hood. RealTracs MLS as distributed by MLS GRID
 - $--3 bd2 ba1.2k sqft148 Mink Branch Rd, Waynesboro, TN 38485Auction
 Auction.com 1
 - $390,0002 bd3 ba1.8k sqft15 Clifton Rd, Lawrenceburg, TN 38464For Sale
 MLS ID #3276790, Jerri Etienne. RealTracs MLS as distributed by MLS GRID
 - $339,9003 bd2 ba1.9k sqft594 Highway 64 W, Lawrenceburg, TN 38464For SaleMLS ID #3527049, Tiffany S. Cope, Vice Pres., CRS. RealTracs MLS as distributed by MLS GRID
- $459,9003 bd2 ba2k sqft1878 Trace Creek Rd, Hohenwald, TN 38462For SaleMLS ID #3302421, Allison Tanner. RealTracs MLS as distributed by MLS GRID
- $399,0003 bd2 ba2k sqft59 Hardin Loop, Westpoint, TN 38486For SaleMLS ID #3247038, Hunter Webb. RealTracs MLS as distributed by MLS GRID
- $299,9003 bd3 ba2.1k sqft301 Sanford Ln, Lawrenceburg, TN 38464For SaleMLS ID #3541254, Marie Rainey. RealTracs MLS as distributed by MLS GRID
- $349,9003 bd2 ba1.7k sqft707 7th St, Lawrenceburg, TN 38464For SaleMLS ID #3527164, Chelsea Dawson. RealTracs MLS as distributed by MLS GRID
- $325,0003 bd2 ba1.5k sqft528 W Point Rd, Lawrenceburg, TN 38464For SaleMLS ID #3336197, Teresa Sims Chiles. RealTracs MLS as distributed by MLS GRID
- $319,0003 bd2 ba1.9k sqft225 Caperton Ave, Lawrenceburg, TN 38464For SaleMLS ID #3598661, Jeff Hood. RealTracs MLS as distributed by MLS GRID
- $314,0003 bd1 ba1.2k sqft80 Gang Rd, Lawrenceburg, TN 38464For SaleMLS ID #3306074, Brenda Perry. RealTracs MLS as distributed by MLS GRID
- $344,0003 bd3 ba2.1k sqft414 8th St, Lawrenceburg, TN 38464For SaleMLS ID #3516305, Hunter Smith. RealTracs MLS as distributed by MLS GRID
- $325,0003 bd2 ba1.7k sqft6 Hawthorne Dr, Lawrenceburg, TN 38464For SaleMLS ID #3214333, Tyler Webb. RealTracs MLS as distributed by MLS GRID
- $499,9003 bd2 ba2.1k sqft216 Napier Lake Rd, Hohenwald, TN 38462For SaleMLS ID #3511089, Kim Buchanan. RealTracs MLS as distributed by MLS GRID
