Imagine waking up to lakefront tranquility, where the water is as smooth as glass and the sun begins to peek over the horizon. Start your morning with coffee on the porch or down by the water, watching for fish around your private dock.
Located near the public beach in one of the calmest areas of the lake, this cottage offers incredible space for both relaxation and recreation. It's the perfect setting for getaways, entertaining guests, or generating income as a vacation rental. The gently sloping lawn leads to a well-equipped waterfront featuring a private dock, speedboat lift, jet ski lift, and room for a pontoon boat- everything needed to make the most of summer on the lake.
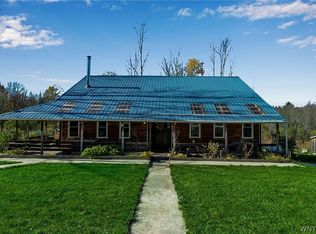
Featuring 3 bedrooms, 2 living rooms, a kitchen, a full bath downstairs, and upstairs sleeping space for approximately 16 guests, there is room for everyone! The beautifully maintained yard provides space for lawn games, campfires, sunbathing and lake side gatherings. Enjoy the covered side porch with a refreshing breeze on warm days. The gentle slope into the lake makes it easy for play in shallow water while others wade out deeper. Spend your days fishing, boating, tubing or simply relaxing along the shoreline.
End the day with a moonlight boat ride, a campfire, and s’mores by the lake. Watch the Fourth of July fireworks right from your yard or from the boat. This is the kind of peaceful lake retreat you will never want to leave. Listing Agent is related to Seller.
Pending
$415,000
8152 County Road 49 #B, Caneadea, NY 14717
3beds
1,950sqft
Single Family Residence
Built in 1971
0.38 Acres Lot
$-- Zestimate®
$213/sqft
$-- HOA
What's special
Well-equipped waterfrontCovered side porchPrivate dockBeautifully maintained yardGently sloping lawnSpeedboat liftJet ski lift
- 117 days
- 18
- 0
Zillow last checked:
Listing updated:
Listed by:
Genesee River Realty 585-610-0348,
Connie Green 585-610-9333
Source: NYSAMLSs,MLS#: R1688218 Originating MLS: Chautauqua-Cattaraugus
Originating MLS: Chautauqua-CattaraugusFacts & features
Interior
Bedrooms & bathrooms
- Bedrooms: 3
- Bathrooms: 1
- Full bathrooms: 1
- Main level bathrooms: 1
- Main level bedrooms: 3
Bedroom 1
- Level: First
- Dimensions: 10.00 x 8.00
Bedroom 2
- Level: First
- Dimensions: 10.00 x 8.00
Bedroom 3
- Level: First
- Dimensions: 12.00 x 8.00
Family room
- Level: First
- Dimensions: 24.00 x 16.00
Kitchen
- Level: First
- Dimensions: 12.00 x 19.00
Living room
- Level: First
- Dimensions: 15.00 x 12.00
Other
- Level: First
- Dimensions: 10.00 x 4.00
Other
- Level: Second
- Dimensions: 12.00 x 14.00
Other
- Level: Second
- Dimensions: 14.00 x 12.00
Heating
- Electric, Wood, Baseboard
Appliances
- Included: Electric Oven, Electric Range, Electric Water Heater, Free-Standing Range, Microwave, Oven, Refrigerator
Features
- Ceiling Fan(s), Cathedral Ceiling(s), Eat-in Kitchen, Separate/Formal Living Room, Living/Dining Room, Other, See Remarks, Sliding Glass Door(s), Bedroom on Main Level, Convertible Bedroom
- Flooring: Carpet, Luxury Vinyl, Varies
- Doors: Sliding Doors
- Basement: None
- Has fireplace: No
Interior area
- Total structure area: 1,950
- Total interior livable area: 1,950 sqft
Video & virtual tour
Property
Parking
- Parking features: No Garage
Features
- Patio & porch: Covered, Deck, Porch
- Exterior features: Dirt Driveway, Deck, Dock, See Remarks
- On waterfront: Yes
- Waterfront features: Boat Ramp/Lift Access, Dock Access, Lake
- Body of water: Rushford Lake
- Frontage length: 50
Lot
- Size: 0.38 Acres
- Dimensions: 50 x 120
- Features: Rectangular, Rectangular Lot
Details
- Parcel number: 02640009001000010300000000
- Special conditions: Standard
Construction
Type & style
- Home type: SingleFamily
- Architectural style: Cottage
- Property subtype: Single Family Residence
Materials
- Wood Siding
- Foundation: Pillar/Post/Pier
- Roof: Metal
Condition
- Resale
- Year built: 1971
Utilities & green energy
- Sewer: Septic Tank
- Water: Other, See Remarks, Well
- Utilities for property: Electricity Connected
Community & HOA
Location
- Region: Caneadea
Financial & listing details
- Price per square foot: $213/sqft
- Tax assessed value: $178,600
- Annual tax amount: $8,004
- Date on market: 6/8/2026
- Cumulative days on market: 118 days
- Listing terms: Cash,Conventional
Estimated market value
Not available
Estimated sales range
Not available
Not available
Price history
| Date | Event | Price |
|---|---|---|
| 6/14/2026 | Pending sale | $415,000$213/sqft |
Source:  NYSAMLSs #R1688218 Report a problem NYSAMLSs #R1688218 Report a problem | ||
| 6/8/2026 | Listed for sale | $415,000$213/sqft |
Source: NYSAMLSs #R1688218 Report a problem | ||
Public tax history
Tax history is unavailable.
Monthly payment
Climate risks
Neighborhood: 14717
Nearby schools
Schools provided by the listing agent
- Elementary: Cuba Elementary
- Middle: Cuba-Rushford Middle
- High: Cuba-Rushford High
- District: Cuba-Rushford
Source: NYSAMLSs. This data may not be complete. We recommend contacting the local school district to confirm school assignments for this home.
Similar homes
- $424,9003 bd3 ba2.3k sqft9885 Seymour St, Houghton, NY 14744For Sale
 MLS ID #B1711979, Andrew Roorbach, Listing by: NextHome Prosper. NYSAMLSs
 - $399,9003 bd3 ba2.2k sqft5722 County Road 48, Belmont, NY 14813For Sale
 MLS ID #S1713745, Girard Kelly, Listing by: Landquest Inc.. NYSAMLSs
 - $419,9003 bd1 ba1.2k sqft8781 Old State Rd, Angelica, NY 14709For Sale
 MLS ID #R1714585, Daniela Polidor, Listing by: Empire Realty Group. NYSAMLSs
 - $399,9003 bd2 ba2.4k sqft9069 W Hill Rd, Fillmore, NY 14735For Sale
 MLS ID #B1679062, Jeanne Moran, Listing by: HUNT Real Estate ERA. NYSAMLSs
 - $225,0003 bd2 ba1.2k sqft24 Route 243, Farmersville Station, NY 14060For SaleMLS ID #B1717313, Gayle L Sprague, Listing by: Howard Hanna WNY Inc.. NYSAMLSs
- $364,9003 bd2 ba1.4k sqft4565 Back River Rd, Belmont, NY 14813For SaleMLS ID #B1717068, Christina Pecoraro, Listing by: HUNT Real Estate ERA. NYSAMLSs
- $244,9003 bd2 ba1.2k sqft9339 Marble Rd, Machias, NY 14101For SaleMLS ID #B1719466, David L Zilker, Listing by: ERA Team VP Real Estate - Arcade. NYSAMLSs
- $439,9003 bd2 ba2.1k sqft503 North St, Arcade, NY 14009For SaleMLS ID #R1718969, David J. Gagne, Listing by: Small City Realty WNY LLC. NYSAMLSs
- $324,9004 bd2 ba2k sqft7988 Dowd Rd, Fillmore, NY 14735For SaleMLS ID #S1695054, Luke Brooks, Listing by: Landquest Inc.. NYSAMLSs
- $309,9994 bd2 ba2.4k sqft2092 E Hill Rd, Franklinville, NY 14737For SaleMLS ID #B1700784, Gregory Straus, Listing by: 716 Realty Group WNY LLC. NYSAMLSs
- $279,9003 bd2 ba1.8k sqft58 Chestnut St, Franklinville, NY 14737For SaleMLS ID #B1697112, Jeffrey Barker, Listing by: Deal Realty, Inc.. NYSAMLSs
- $299,0003 bd2 ba1.4k sqft3291 Hazelmere Ave, Machias, NY 14101For SaleMLS ID #R1709867, Regis Handley, Listing by: Howard Hanna Professionals - Olean. NYSAMLSs
- $550,0004 bd3 ba2k sqft1824 Edmunds Rd, Freedom, NY 14065For SaleMLS ID #B1702213, Andrew Hehl, Listing by: Howard Hanna WNY Inc.. NYSAMLSs
- $599,9003 bd1 ba1.3k sqft358 N Shore Rd #B, Cuba, NY 14727For SaleMLS ID #R1688084, Paul Pezzimenti, Listing by: Howard Hanna Professionals - Olean. NYSAMLSs
- $224,0003 bd2 ba1.5k sqft10925 Route 19, Fillmore, NY 14735For SaleMLS ID #B1704798, Amy M Wolski, Listing by: Howard Hanna WNY Inc.. NYSAMLSs
- $265,0003 bd2 ba1.1k sqft8148/8130 Healy Rd, Franklinville, NY 14737For SaleMLS ID #B1692273, David H Joslyn, Listing by: RE/MAX Precision. NYSAMLSs
- $599,9005 bd1 ba2.2k sqft5974 E Koy Rd, Portageville, NY 14536For SaleMLS ID #R1678385, Brandon Scott, Listing by: Whitetail Properties Real Estate, LLC. NYSAMLSs
- $299,0004 bd2 ba1.6k sqft9717 McKinstry Rd, Machias, NY 14101For SaleMLS ID #B1691817, Melanie A Pritchard, Listing by: ERA Team VP Real Estate. NYSAMLSs
