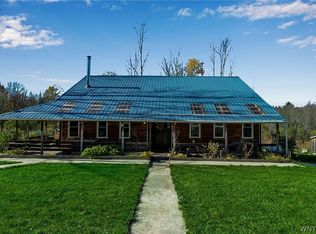
Welcome to 9885 Seymour Street in Houghton, NY. This custom-built log home sits on 4.5 acres and boasts 2,324 square feet of living space, three bedrooms, and 2.5 bathrooms on a quiet, dead-end street. Entering through the front door brings you into the foyer, which features a conveniently located half bath and an office area. The living room and kitchen feature an open concept and include a dining area. The space is perfect for hosting gatherings and helping the home feel intimate. The more formal dining area is located towards the front of the house with a large set of windows that overlooks the front yard and woods. The primary bedroom is off the living room and features a walk-in closet and a full bath. Heading down the hall brings you to the walk-in pantry, second full bathroom, laundry room, and two additional bedrooms. Bring your ideas and tools to the over 2,000 square feet of unfinished basement space — game room, home theater, or gym. The garage features space for two vehicles and workbench space.
Outside, enjoy a concrete driveway, a private yard with two gazebos, and a front porch for quiet mornings. The property backs up to woods with room to hunt right on your own land. The roof is 2 years old, and the furnace is 5 years old. Perfectly situated within 70 minutes of both Buffalo and Rochester and just 15 minutes from Letchworth State Park, this location offers the tranquility of small-town living with easy access to major cities and world-class outdoor recreation. Don't miss out on this one!
Active
$424,900
9885 Seymour St, Houghton, NY 14744
3beds
2,324sqft
Single Family Residence
Built in 2001
4.5 Acres Lot
$415,900 Zestimate®
$183/sqft
$-- HOA
What's special
Custom-built log homeOffice areaLaundry roomConveniently located half bathDining areaWalk-in pantryThree bedrooms
- 21 days |
- 433 |
- 12 |
Zillow last checked:
Listing updated:
Listed by:
NextHome Brixwood 585-204-0612,
Andrew Roorbach 716-983-9671
Source: NYSAMLSs,MLS#: B1695383 Originating MLS: Buffalo
Originating MLS: BuffaloFacts & features
Interior
Bedrooms & bathrooms
- Bedrooms: 3
- Bathrooms: 3
- Full bathrooms: 2
- 1/2 bathrooms: 1
- Main level bathrooms: 3
- Main level bedrooms: 3
Heating
- Gas, Forced Air
Appliances
- Included: Gas Water Heater, Range, Refrigerator, Tankless Water Heater
- Laundry: Main Level
Features
- Separate/Formal Living Room, Home Office, Kitchen Island, Storage, Convertible Bedroom, Main Level Primary, Primary Suite
- Flooring: Carpet, Laminate, Varies
- Basement: Exterior Entry,Full,Walk-Up Access
- Has fireplace: No
Interior area
- Total structure area: 2,324
- Total interior livable area: 2,324 sqft
Property
Parking
- Total spaces: 2
- Parking features: Attached, Garage
- Attached garage spaces: 2
Features
- Levels: One
- Stories: 1
- Exterior features: Concrete Driveway
Lot
- Size: 4.5 Acres
- Dimensions: 337 x 495
- Features: Rectangular, Rectangular Lot, Rural Lot, Secluded, Wooded
Details
- Parcel number: 02420005100000030080110000
- Special conditions: Standard
Construction
Type & style
- Home type: SingleFamily
- Architectural style: Log Home
- Property subtype: Single Family Residence
Materials
- Log, Other, Pre-Cast Concrete
Condition
- Resale
- Year built: 2001
Utilities & green energy
- Sewer: Connected
- Water: Connected, Public
- Utilities for property: Sewer Connected, Water Connected
Community & HOA
Community
- Subdivision: Holland Land Companys
Location
- Region: Houghton
Financial & listing details
- Price per square foot: $183/sqft
- Tax assessed value: $177,200
- Annual tax amount: $7,369
- Date on market: 7/6/2026
- Listing terms: Cash,Conventional,FHA,USDA Loan,VA Loan
Estimated market value
$415,900
$395,000 - $437,000
$2,670/mo
Price history
| Date | Event | Price |
|---|---|---|
| 7/6/2026 | Listed for sale | $424,900+3.6%$183/sqft |
Source:  NYSAMLSs #B1695383 Report a problem NYSAMLSs #B1695383 Report a problem | ||
| 12/21/2025 | Listing removed | $410,000$176/sqft |
Source: NYSAMLSs #R1616910 Report a problem | ||
| 10/24/2025 | Price change | $410,000-9.9%$176/sqft |
Source: NYSAMLSs #R1616910 Report a problem | ||
| 7/14/2025 | Price change | $454,900-4.2%$196/sqft |
Source: NYSAMLSs #R1616910 Report a problem | ||
| 6/21/2025 | Listed for sale | $474,900$204/sqft |
Source: NYSAMLSs #R1616910 Report a problem | ||
Public tax history
Tax history is unavailable.
Monthly payment
Climate risks
Neighborhood: 14744
Nearby schools
GreatSchools rating
- 5/10Fillmore Central SchoolGrades: PK-12Distance: 3.4 mi
Schools provided by the listing agent
- District: Fillmore
Source: NYSAMLSs. This data may not be complete. We recommend contacting the local school district to confirm school assignments for this home.
- $321,3003 bd2 ba2.3k sqft9885 Seymour St, Caneadea, NY 14717Off Market
- $135,8004 bd1 ba1.4k sqft9840 School Farm Rd, Caneadea, NY 14717Off Market
- $184,4002 bd2 ba1.3k sqft9881 Seymour St, Houghton, NY 14744Off Market
- $220,7003 bd2 ba960 sqft9890 Seymour St, Houghton, NY 14744Off Market
- $219,4003 bd1 ba1.4k sqft9875 Seymour St, Houghton, NY 14744Off Market
- $1,200-- bd-- ba-- sqft9875 Seymour St, Houghton, NY 14744Off Market
- $250,0003 bd2 ba1.3k sqft9861 Seymour St, Houghton, NY 14744Off Market
- $215,9004 bd2 ba2k sqft9857 Seymour St, Houghton, NY 14744Off Market
A local agent can set up tours, give advice and negotiate with sellers.
Similar homes
- $399,9003 bd2 ba2.4k sqft9069 W Hill Rd, Fillmore, NY 14735For Sale
 MLS ID #B1679062, Jeanne Moran, Listing by: HUNT Real Estate Corporation. NYSAMLSs
 - $475,0003 bd3 ba1.3k sqft9840 Cronk Hill Rd, Fillmore, NY 14735For Sale
 MLS ID #R1691758, Margaret L. Horan, Listing by: Keller Williams Realty Greater Rochester. NYSAMLSs
 - $399,0003 bd3 ba1.6k sqft1738 Cheney Rd, Freedom, NY 14065For Sale
 MLS ID #B1695309, Cari Lobaugh, Listing by: Howard Hanna WNY Inc.. NYSAMLSs
 - $385,0003 bd2 ba2.6k sqft5100 Route 16, Hinsdale, NY 14743For Sale
 MLS ID #B1697842, Bobbi Jo Kent, Listing by: ERA Team VP Real Estate. NYSAMLSs
 - $389,9004 bd2 ba1.8k sqft1518 State Route 70, Canaseraga, NY 14822For SaleMLS ID #R1696039, Jennifer Cragg, Listing by: Howard Hanna. NYSAMLSs
- $429,0003 bd2 ba1.9k sqft6074 Rawson Rd, Cuba, NY 14727For SaleMLS ID #B1685146, Matthew A Golden, Listing by: Century 21 North East. NYSAMLSs
- $399,9004 bd3 ba3k sqft5675 Ackerman Hill Rd, Scio, NY 14880For SaleMLS ID #S1609400, Karen Herdman, Listing by: Landquest Inc.. NYSAMLSs
- $395,0002 bd1 ba1.3k sqft8545 Glen Rd, Rushford, NY 14777For SaleMLS ID #B1693129, Suzanne M Cansdale, Listing by: Century 21 North East. NYSAMLSs
- $549,9003 bd2 ba1.8k sqft839 Geer Rd, Arcade, NY 14009For SaleMLS ID #B1699829, Daneen M Vincent, Listing by: Gurney Becker & Bourne. NYSAMLSs
- $274,9004 bd2 ba2.4k sqft5764 Rees Rd, Fillmore, NY 14735For SaleMLS ID #R1672533, Brandon Scott, Listing by: Whitetail Properties Real Estate, LLC. NYSAMLSs
- $224,9002 bd1 ba1.3k sqft7749 Crabb Hollow Rd, Caneadea, NY 14717For SaleMLS ID #B1695930, Jonathan Carvallo, Listing by: Keller Williams Realty WNY. NYSAMLSs
- $250,0002 bd1 ba1.4k sqft7689 Slusher Hill Rd, Caneadea, NY 14717For SaleMLS ID #B1679568, Rickilynn McDonald, Listing by: Howard Hanna WNY Inc.. NYSAMLSs
- $285,0002 bd1 ba1.6k sqft9411 Very Rd, Machias, NY 14101For SaleMLS ID #B1691122, Melanie Rogers, Listing by: Howard Hanna WNY Inc.. NYSAMLSs
- $275,0004 bd2 ba2.1k sqft18 Maple St, Arcade, NY 14009For SaleMLS ID #B1698818, Thomas Mason, Listing by: Howard Hanna WNY Inc.. NYSAMLSs
- $599,9005 bd1 ba2.2k sqft5974 E Koy Rd, Portageville, NY 14536For SaleMLS ID #R1678385, Brandon Scott, Listing by: Whitetail Properties Real Estate, LLC. NYSAMLSs
- $249,9002 bd2 ba1.6k sqft8717 McMahan Rd, Canaseraga, NY 14822For SaleMLS ID #R1692675, Jesse A. Ells, Listing by: Howard Hanna. NYSAMLSs
- $435,0003 bd2 ba1.2k sqft53 Potter Rd, Machias, NY 14101For Sale By Owner
- $279,9003 bd2 ba1.8k sqft58 Chestnut St, Franklinville, NY 14737For SaleMLS ID #B1697112, Jeffrey Barker, Listing by: Deal Realty, Inc.. NYSAMLSs
- $439,0006 bd4 ba2.8k sqft40 Maple St, Cuba, NY 14727For SaleMLS ID #B1685030, Rosa L McCabe, Listing by: HUNT Real Estate Corporation. NYSAMLSs
- $239,9003 bd1 ba2k sqft4196 Miller Rd, Warsaw, NY 14569For SaleMLS ID #R1684648, Nathan E. Fox, Listing by: Berkshire Hathaway HS Zambito. NYSAMLSs
