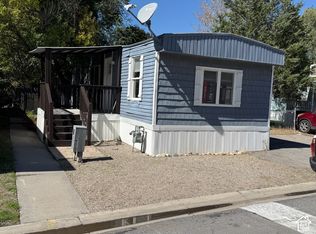
Don't miss this cozy and well-maintained 2-bedroom, 1-bath mobile home in a desirable West Jordan community! This charming home offers comfort, convenience, and exceptional value. Outside, you'll find four storage sheds that are included with the property, providing plenty of room for tools, seasonal decor, hobbies, and extra storage. The backyard features a beautiful, mature shade tree, creating the perfect spot to relax or entertain on warm summer days. A fenced grassy area is ideal for pets, children, or simply enjoying your own private outdoor space. Conveniently located just minutes from West Jordan City Hall, the West Jordan Library, parks, restaurants, fitness centers, and everyday shopping, this home puts everything you need within easy reach. Residents also enjoy community amenities, including a swimming pool and a rentable clubhouse that's perfect for gatherings and special occasions. Whether you're a first-time homebuyer, looking to downsize, or searching for an affordable home in a welcoming neighborhood, this is an opportunity you won't want to miss. Schedule your private showing today! Square footage figures are provided as a courtesy estimate only. Buyer is advised to obtain an independent measurement.
For sale
Price cut: $3K (9/30)
$55,000
8155 S Redwood Rd Trailer 83, West Jordan, UT 84088
2beds
700sqft
Manufactured Home
Built in 1973
871 Square Feet Lot
$116,600 Zestimate®
$79/sqft
$1,095/mo HOA
What's special
- 68 days
- 240
- 11
Zillow last checked:
Listing updated:
Listed by:
Jorge R Alvarez 801-871-3842,
The IVRI Group Utah, LLC
Source: UtahRealEstate.com,MLS#: 2174610
Facts & features
Interior
Bedrooms & bathrooms
- Bedrooms: 2
- Bathrooms: 1
- Full bathrooms: 1
Heating
- Electric
Cooling
- Evaporative Cooling
Appliances
- Included: Microwave, Refrigerator
- Laundry: Electric Dryer Hookup
Features
- Flooring: Hardwood, Laminate
- Windows: None
- Basement: None
- Has fireplace: No
Interior area
- Total structure area: 700
- Total interior livable area: 700 sqft
Property
Parking
- Total spaces: 2
- Parking features: Open
- Has attached garage: Yes
- Uncovered spaces: 2
Accessibility
- Accessibility features: Accessible Approach with Ramp, Customized Wheelchair Accessible
Features
- Patio & porch: Covered, Patio, Covered Patio, Open Patio
- Has private pool: Yes
- Pool features: In Ground, Association
Lot
- Size: 871 Square Feet
- Residential vegetation: Landscaping: Part, Mature Trees
Details
- Additional structures: Storage Shed(s)
- Zoning: R-1
- Zoning description: Single-Family
Construction
Type & style
- Home type: MobileManufactured
- Architectural style: Mobile
- Property subtype: Manufactured Home
Materials
- Aluminum Siding, Metal Siding
- Roof: Pvc
Condition
- Blt./Standing
- New construction: No
- Year built: 1973
- Major remodel year: 2006
Utilities & green energy
- Utilities for property: Natural Gas Connected, Electricity Connected, Sewer Connected, Water Connected
Community & HOA
Community
- Features: Clubhouse
- Subdivision: Radius Curve
HOA
- Has HOA: Yes
- Amenities included: Clubhouse, Playground, Pool
- HOA fee: $1,095 monthly
- HOA name: Brookside
- HOA phone: 801-561-5181
Location
- Region: West Jordan
Financial & listing details
- Price per square foot: $79/sqft
- Date on market: 7/27/2026
- Listing terms: Cash
- Inclusions: Microwave, Range, Refrigerator, Storage Shed(s)
- Exclusions: Dryer, Washer
- Acres allowed for irrigation: 0
- Electric utility on property: Yes
Estimated market value
$116,600
$91,000 - $152,000
Not available
Price history
| Date | Event | Price |
|---|---|---|
| 9/30/2026 | Price change | $55,000-5.2%$79/sqft |
Source:  UtahRealEstate.com #2174610 Report a problem UtahRealEstate.com #2174610 Report a problem | ||
| 7/28/2026 | Listed for sale | $58,000$83/sqft |
Source: UtahRealEstate.com #2174610 Report a problem | ||
Public tax history
Tax history is unavailable.
Monthly payment
Climate risks
Neighborhood: 84088
Nearby schools
Schools provided by the listing agent
- Elementary: Jordan Hills
- Middle: West Jordan
- High: West Jordan
- District: Jordan
Source: UtahRealEstate.com. This data may not be complete. We recommend contacting the local school district to confirm school assignments for this home.
- $448,500-- bd-- ba2.5k sqft8106 S 1460 W SUITE 4, West Jordan, UT 84088Off Market
- $60,0003 bd2 ba840 sqft8155 S Redwood Rd #12, West Jordan, UT 84088For Sale
- $--2 bd2 ba-- sqft8155 S Redwood Rd #F320A52C6, West Jordan, UT 84088Off Market
- $--1 bd1 ba-- sqft8155 S Redwood Rd #776F18CCB, West Jordan, UT 84088Off Market
Similar homes
- $60,0002 bd1 ba720 sqft8400 S 4000 W #160, West Jordan, UT 84088For Sale

 MLS ID #2181725, Kody Hansen, KW South Valley Keller Williams. UtahRealEstate.com
 - $79,0003 bd2 ba989 sqft8400 S 4000 W Trailer 106, West Jordan, UT 84088For Sale
 MLS ID #2188988, Francisco Rubio, Realtypath LLC (South Valley). UtahRealEstate.com
 - $55,0002 bd2 ba980 sqft3090 American Park Cir, West Valley City, UT 84119For Sale
 MLS ID #2185116, David A Brunet, Homie. UtahRealEstate.com
 - $50,0003 bd2 ba980 sqft3926 S Bobolink St W #187, Salt Lake City, UT 84123For Sale
 MLS ID #2184986, Ruben Gomez, KW Success Keller Williams Realty (Latino). UtahRealEstate.com
 - $54,9003 bd2 ba960 sqft1258 W Chickadee St, Salt Lake City, UT 84123For SaleMLS ID #2162153, Ryland Sloat, Utah Real Estate PC. UtahRealEstate.com
- $62,9002 bd2 ba1k sqft748 W Monte Blanco Dr #10, Salt Lake City, UT 84123For SaleMLS ID #2183095, Jim R. Petty, IDI Real Estate. UtahRealEstate.com
- $52,0003 bd2 ba917 sqft2692 S 2670 W #321, West Valley City, UT 84119For SaleMLS ID #2150362, David Herbon, Herbon Real Estate Corporation. UtahRealEstate.com
- $55,0003 bd2 ba1k sqft2817 S 2620 W #272, West Valley City, UT 84119For SaleMLS ID #2169729, McKell B Collotzi, Century 21 Everest. UtahRealEstate.com
- $65,0002 bd1 ba990 sqft3579 S Byde A Wyle Rd #145, West Valley City, UT 84119For SaleMLS ID #2185397, Pedro Garrido Pargas, KW South Valley Keller Williams. UtahRealEstate.com
- $59,7002 bd2 ba800 sqft1580 W Indian Summer Dr, Salt Lake City, UT 84116For SaleMLS ID #2173971, Lisa Gonzalez, KW South Valley Keller Williams. UtahRealEstate.com
- $63,0003 bd2 ba995 sqft881 W Storm Mountain Dr, Salt Lake City, UT 84123For SaleMLS ID #2161075, Jacinda Allen, Ulrich REALTORS, Inc.. UtahRealEstate.com
- $60,0003 bd2 ba924 sqft3237 W Regency Park Dr #253, West Valley City, UT 84119For SaleMLS ID #2137466, Ruben Gomez, KW Utah Realtors Keller Williams (Latino). UtahRealEstate.com
- $69,0002 bd2 ba980 sqft1240 W Goldfinch St #44, Salt Lake City, UT 84123For SaleMLS ID #2173479, Matthew Salter, KW South Valley Keller Williams. UtahRealEstate.com
- $64,9002 bd2 ba870 sqft764 W Monte Blanco St #102, Salt Lake City, UT 84123For SaleMLS ID #2183155, Jim R. Petty, IDI Real Estate. UtahRealEstate.com
- $55,0002 bd2 ba950 sqft705 S Redwood Rd #23, Salt Lake City, UT 84104For SaleMLS ID #2170654, Francisco Rubio, Realtypath LLC (South Valley). UtahRealEstate.com
- $65,4003 bd2 ba980 sqft5075 W 4700 S Trailer 89, Salt Lake City, UT 84118For SaleMLS ID #2184218, Matthew Salter, KW South Valley Keller Williams. UtahRealEstate.com
- $64,9002 bd2 ba920 sqft1262 W Chickadee St S #62, Salt Lake City, UT 84123For SaleMLS ID #2183712, Kevin McCombs, Elite Plus Real Estate, LLC. UtahRealEstate.com
- $59,9002 bd1 ba672 sqft1761 W American Park Dr S, West Valley City, UT 84119For SaleMLS ID #2184182, M Lourdes Brinton, Century 21 Everest. UtahRealEstate.com
- $49,5002 bd1 ba850 sqft1150 N 200 W Trailer 19, Lehi, UT 84043For SaleMLS ID #2179032, Dylan Carson, Utah Real Estate PC. UtahRealEstate.com
