Welcome Home to your spectacular, better than new detached single-family home in highly sought after Green Oak Crossings where luxury meets serene surroundings. This large almost 1900 sf ranch home features 3 spacious bedrooms and 2.5 bathrooms. Perfect location close to downtown Brighton with easy access to M36 and US23 for easy commuting and travel. This beautiful and meticulously maintained, better than new home is nestled in a highly sought after, serene neighborhood offering a blend of comfort and elegance. As you walk in you are greeted with generous living space with all the upgrades you are looking for. Enter the Great Room where plenty of natural daylight from your large windows invites you in with extra tall ceilings, and open concept offering an airy ambiance, while a cozy fireplace invites you to unwind and relax after a long day. The open concept kitchen is a chefs dream perfect for entertaining, boasting 42-inch upper cabinets, large center island, stainless steel appliances, tile backsplash and quartz countertops. You will love the large primary suite and bathroom with tile shower and euro door. Great attention to details and thoughtful upgrades throughout ensures this home is move-in ready. Unfinished lower level offers another great space featuring extra tall 10 ft ceilings, ready and waiting for your finishing touches and is a perfect space for storage as well! Retreat to your serene outdoor space, perfect for relaxing after a long day. Easy access to parks, shopping, dining, schools. This is the perfect place to call home.
Sold for $513,900
$513,900
8158 Alyssa Dr, Brighton, MI 48116
3beds
1,854sqft
Single Family Residence
Built in 2022
8,712 Square Feet Lot
$529,900 Zestimate®
$277/sqft
$2,872 Estimated rent
Home value
$529,900
$503,000 - $556,000
$2,872/mo
Zestimate® history
Owner options
List your home for rent
$2,872/mo
Rent Zestimate®
Find your next renter with Zillow Rental Manager. Plus, with online applications, you can quickly screen prospective tenants – for free.
$2,872/mo
Rent Zestimate®
Refinance and save
$3,279/mo
Est. payment
Refinancing to a lower rate could help reduce your monthly payments and save thousands over the life of the loan.
$3,279/mo
Est. payment
Explore your selling options
Work with a Zillow partner agent
Leverage their expertise and Zillow's premium Showcase listings to get your home seen by more buyers.
Get startedList with your own agent
Get your home in front of millions of buyers by listing it on Zillow.
Learn how to do itSell it yourself
Take full control of how buyers see your home on Zillow by listing For Sale by Owner (FSBO).
List your homeWhat's special
Cozy fireplaceLarge center islandSerene neighborhoodExtra tall ceilingsGreen oak crossingsNew homeTile shower
Zillow last checked:
Listing updated:
Listed by:
Timothy Scott 888-304-1447,
3DX Real Estate LLC,
Ryan Scott 810-355-6200,
3DX Real Estate-Brighton
Bought with:
Christian Bugeja, 6501383468
Chestnut Real Estate
Source: Realcomp II,MLS#: 20240029915
Facts & features
Interior
Bedrooms & bathrooms
- Bedrooms: 3
- Bathrooms: 3
- Full bathrooms: 2
- 1/2 bathrooms: 1
Primary bedroom
- Level: Entry
- Dimensions: 15 x 14
Bedroom
- Level: Entry
- Dimensions: 12 x 12
Bedroom
- Level: Entry
- Dimensions: 11 x 10
Primary bathroom
- Level: Entry
Other
- Level: Entry
Other
- Level: Entry
Great room
- Level: Entry
- Dimensions: 23 x 15
Kitchen
- Level: Entry
- Dimensions: 13 x 12
Laundry
- Level: Entry
Heating
- Forced Air, Natural Gas
Cooling
- Central Air
Features
- Basement: Daylight,Unfinished
- Has fireplace: Yes
- Fireplace features: Electric, Great Room
Interior area
- Total interior livable area: 1,854 sqft
- Finished area above ground: 1,854
Property
Parking
- Total spaces: 2
- Parking features: Two Car Garage, Attached
- Attached garage spaces: 2
Features
- Levels: One
- Stories: 1
- Entry location: GroundLevelwSteps
- Pool features: None
Lot
- Size: 8,712 Square Feet
- Dimensions: 88 x 125 x 53 x 126
Details
- Parcel number: 1630102114
- Special conditions: Short Sale No,Standard
Construction
Type & style
- Home type: SingleFamily
- Architectural style: Ranch
- Property subtype: Single Family Residence
Materials
- Brick, Vinyl Siding
- Foundation: Basement, Insulating Concrete Forms, Poured, Sealed Foundation, Sump Pump
- Roof: Asphalt
Condition
- New construction: No
- Year built: 2022
Utilities & green energy
- Sewer: Public Sewer
- Water: Community
- Utilities for property: Underground Utilities
Community & HOA
Community
- Subdivision: GREEN OAK CROSSING SUB PLAN NO 416
HOA
- Has HOA: Yes
- Services included: Maintenance Grounds, Snow Removal
- HOA fee: $64 monthly
- HOA phone: 248-377-9933
Location
- Region: Brighton
Financial & listing details
- Price per square foot: $277/sqft
- Tax assessed value: $218,900
- Annual tax amount: $2,520
- Date on market: 5/11/2024
- Cumulative days on market: 7 days
- Listing agreement: Exclusive Right To Sell
- Listing terms: Cash,Conventional,Va Loan
Price history
| Date | Event | Price |
|---|---|---|
| 6/11/2024 | Sold | $513,900-2.1%$277/sqft |
Source:  Realcomp II #20240029915 Report a problem Realcomp II #20240029915 Report a problem | ||
| 5/13/2024 | Pending sale | $525,000$283/sqft |
Source: Realcomp II #20240029915 Report a problem | ||
| 5/11/2024 | Listed for sale | $525,000+23.3%$283/sqft |
Source: Realcomp II #20240029915 Report a problem | ||
| 10/3/2022 | Sold | $425,780$230/sqft |
Source: Public Record Report a problem | ||
Public tax history
| Year | Property taxes | Tax assessment |
|---|---|---|
| 2025 | $7,952 +7.9% | $251,300 +16.5% |
| 2024 | $7,372 +1186.6% | $215,700 -1.5% |
| 2023 | $573 -21.8% | $218,900 +525.4% |
| 2022 | $733 | $35,000 |
| 2021 | -- | $35,000 |
Find assessor info on the county website
Neighborhood: 48116
Nearby homes
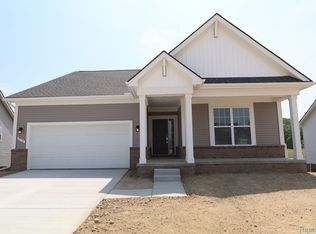
- $445,0003 bd3 ba1.8k sqft8174 Alyssa Dr, Brighton, MI 48116Sold
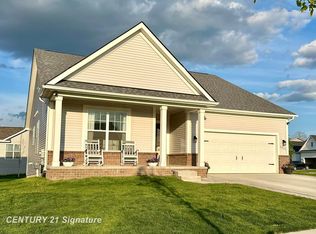
- $475,9003 bd3 ba1.8k sqft10133 Kylie Dr, Brighton, MI 48116Sold
- $412,400-- bd-- ba-- sqft8149 Alyssa Dr, Brighton, MI 48116Off Market
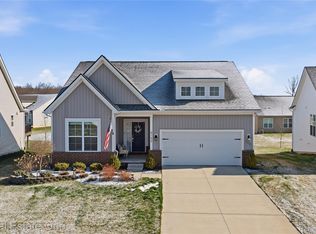
- $425,9003 bd2 ba1.5k sqft8155 Alyssa Dr, Brighton, MI 48116Sold
- $398,2453 bd2 ba1.5k sqft8092 Alyssa Dr, Brighton, MI 48116Sold
- $422,600-- bd-- ba-- sqft10115 Kylie Dr, Brighton, MI 48116Off Market
- $385,2353 bd2 ba1.5k sqft8100 Alyssa Dr, Brighton, MI 48116Sold
- $417,000-- bd-- ba-- sqft8166 Alyssa Dr, Brighton, MI 48116Off Market
Nearby schools
GreatSchools rating
- 7/10Whitmore Lake Elementary SchoolGrades: K-6Distance: 2.3 mi
- 8/10Whitmore Lake High SchoolGrades: 7-12Distance: 4.5 mi
Get a cash offer in 3 minutes
Find out how much your home could sell for in as little as 3 minutes with a no-obligation cash offer.
Estimated market value
$529,900
Get a cash offer in 3 minutes
Find out how much your home could sell for in as little as 3 minutes with a no-obligation cash offer.
Estimated market value
$529,900
- Michigan
- Livingston County
- Brighton
- 48116
- 8158 Alyssa Dr
Nearby cities
Nearby zip codes
Other Brighton Topics
