Skip main navigation
Sold for $425,900
  • $425,900

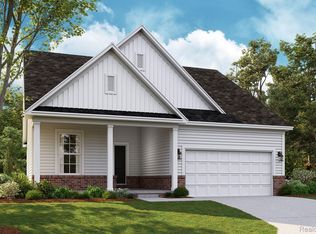
    8155 Alyssa Dr, Brighton, MI 48116

    3beds
    1,565sqft
    Single Family Residence
    Built in 2022
    8,276 Square Feet Lot
    $428,200 Zestimate®
    $272/sqft
    $2,644 Estimated rent

    Home value

    $428,200

    $385,000 - $475,000

    $2,644/mo

    Zestimate® history
    Loading
    Loading...

    Owner options

    List your home for rent

    $2,644/mo

    Rent Zestimate®

    Find your next renter with Zillow Rental Manager. Plus, with online applications, you can quickly screen prospective tenants – for free.

    Learn more

    $2,644/mo

    Rent Zestimate®

    Refinance and save

    $2,709/mo

    Est. payment

    Refinancing to a lower rate could help reduce your monthly payments and save thousands over the life of the loan.

    See today's rates

    $2,709/mo

    Est. payment

    Explore your selling options

    Work with a Zillow partner agent

    Leverage their expertise and Zillow's premium Showcase listings to get your home seen by more buyers.

    Get started

    List with your own agent

    Get your home in front of millions of buyers by listing it on Zillow.

    Learn how to do it

    Sell it yourself

    Take full control of how buyers see your home on Zillow by listing For Sale by Owner (FSBO).

    List your home

    What's special

    First floor primary suiteLow-maintenance composite deckGranite countertopTray ceilingsMore beautiful bay windowsPeaceful surroundingsSleek walk-in shower
    Beautifully maintained three bedroom, two bathroom ranch! Light-filled living room is enhanced by tray ceilings and charming bay window in the dining area. Living room flows seamlessly into the open kitchen which features granite countertop and a large island with additional seating. First floor primary suite includes more beautiful bay windows and tray ceilings as well as en-suite bathroom with dual vanities and sleek walk-in shower. Additional second and third bedrooms as well as second full bathroom are also on main floor. Step outside to a low-maintenance composite deck and enjoy the peaceful surroundings. A daylight basement already plumbed for a bath offers great potential for future living space. Smart home upgrades, near local trails and three playgrounds adding to the appeal, all in a prime location with quick access to Ann Arbor and Brighton. School of choice options available!

    Zillow last checked:

    Listing updated:

    Listed by:

    Patricia Lotz 734-637-3668,

    Real Estate One-Brighton,

    Christopher Lotz 734-474-8713,

    Real Estate One-Brighton

    Bought with:

    Anthony Bertoia, 6501424514

    Real Broker LLC Ann Arbor

    Source: Realcomp II,MLS#: 20261022640MLS Logo

    Facts & features

    Interior

    Bedrooms & bathrooms
    • Bedrooms: 3
    • Bathrooms: 2
    • Full bathrooms: 2
    Primary bedroom
    • Level: Entry
    • Area: 216
    • Dimensions: 18 X 12
    Bedroom
    • Level: Entry
    • Area: 143
    • Dimensions: 11 X 13
    Bedroom
    • Level: Entry
    • Area: 120
    • Dimensions: 12 X 10
    Primary bathroom
    • Level: Entry
    • Area: 72
    • Dimensions: 8 X 9
    Other
    • Level: Entry
    • Area: 40
    • Dimensions: 8 X 5
    Dining room
    • Level: Entry
    • Area: 108
    • Dimensions: 9 X 12
    Kitchen
    • Level: Entry
    • Area: 144
    • Dimensions: 12 X 12
    Laundry
    • Level: Entry
    • Area: 63
    • Dimensions: 7 X 9
    Living room
    • Level: Entry
    • Area: 320
    • Dimensions: 16 X 20
    Heating
    • Forced Air, Natural Gas
    Cooling
    • Ceiling Fans, Central Air
    Appliances
    • Included: Dishwasher, Disposal, Dryer, Exhaust Fan, Free Standing Electric Range, Free Standing Refrigerator, Microwave, Stainless Steel Appliances, Washer, Water Softener Owned
    • Laundry: Laundry Room
    Features
    • High Speed Internet, Programmable Thermostat
    • Basement: Daylight,Unfinished
    • Has fireplace: No
    Interior area
    • Total interior livable area: 1,565 sqft
    • Finished area above ground: 1,565

    Property

    Parking
    • Total spaces: 2.5
    • Parking features: Twoand Half Car Garage, Attached, Direct Access, Electricityin Garage, Garage Door Opener
    • Attached garage spaces: 2.5
    Features
    • Levels: One
    • Stories: 1
    • Entry location: GroundLevel
    • Patio & porch: Deck, Porch
    • Exterior features: Chimney Caps, Lighting
    • Pool features: None
    Lot
    • Size: 8,276 Square Feet
    • Dimensions: 55 x 120
    • Features: Level, Sprinklers
    Details
    • Parcel number: 1630102122
    • Special conditions: Short Sale No,Standard

    Construction

    Type & style
    • Home type: SingleFamily
    • Architectural style: Ranch
    • Property subtype: Single Family Residence
    Materials
    • Brick, Vinyl Siding
    • Foundation: Basement, Poured, Sump Pump
    • Roof: Asphalt
    Condition
    • Site Condo
    • New construction: No
    • Year built: 2022

    Utilities & green energy

    • Electric: Utility Smart Meter
    • Sewer: Public Sewer
    • Water: Public
    • Utilities for property: Cable Available

    Community & HOA

    Community
    • Subdivision: GREEN OAK XING
    HOA
    • Has HOA: Yes
    • HOA fee: $64 monthly
    • HOA phone: 517-545-3900
    Location
    • Region: Brighton

    Financial & listing details

    • Price per square foot: $272/sqft
    • Tax assessed value: $194,034
    • Annual tax amount: $6,718
    • Date on market: 4/9/2026
    • Cumulative days on market: 1 day
    • Listing agreement: Exclusive Right To Sell
    • Listing terms: Cash,Conventional,FHA,Va Loan

    Price history

    DateEventPrice
    5/8/2026Sold$425,900$272/sqft
    Source: Realcomp II #20261022640 Report a problem
    4/11/2026Pending sale$425,900$272/sqft
    Source: Realcomp II #20261022640 Report a problem
    4/9/2026Listed for sale$425,900-4.3%$272/sqft
    Source: Realcomp II #20261022640 Report a problem
    7/31/2023Sold$445,000+1.1%$284/sqft
    Source: Realcomp II #20230049543 Report a problem
    7/17/2023Pending sale$440,000$281/sqft
    Source: Realcomp II #20230049543 Report a problem
    6/29/2023Price change$440,000-1.1%$281/sqft
    Source: Realcomp II #20230049543 Report a problem
    6/24/2023Price change$445,000-3.2%$284/sqft
    Source: Realcomp II #20230049543 Report a problem
    6/21/2023Listed for sale$459,900+11%$294/sqft
    Source: Realcomp II #20230049543 Report a problem
    12/1/2022Listing removed--
    Source: M/I Homes Report a problem
    11/4/2022Pending sale$414,485$265/sqft
    Source: Realcomp II #20221036724 Report a problem
    8/30/2022Listed for sale$414,485$265/sqft
    Source: M/I Homes Report a problem

    Public tax history

    Tax history is unavailable.

    Neighborhood: 48116

    Nearby schools

    GreatSchools rating
    Get a cash offer in 3 minutes
    Find out how much your home could sell for in as little as 3 minutes with a no-obligation cash offer.
    Estimated market value
    $428,200
    Get a cash offer in 3 minutes
    Find out how much your home could sell for in as little as 3 minutes with a no-obligation cash offer.
    Estimated market value
    $428,200