MOTIVATED SELLERS! WILL LOOK AT ALL OFFERS! You do not want to miss out on this modern 3-bedroom, 2.5-bathroom home offering 1,868 square feet of comfortable living space. Built in 2022, this home features an open-concept main area with hardwood floors and a gourmet kitchen equipped with a spacious island, quartz countertops, a large pantry, and GE appliances. The primary suite provides a luxurious retreat with dual sinks, a walk-in shower, and an oversized walk-in closet complete with a custom organization system. The basement, featuring egress windows and pre-plumbing, offers ample potential for customization to suit your needs. For convenience the irrigation system is already in. Nestled in a vibrant community, residents enjoy access to scenic trails and two playgrounds, fostering an active and engaging lifestyle.
Sold for $475,900
$475,900
10133 Kylie Dr, Brighton, MI 48116
3beds
1,868sqft
Single Family Residence
Built in 2022
9,583 Square Feet Lot
$489,700 Zestimate®
$255/sqft
$3,017 Estimated rent
Home value
$489,700
$441,000 - $544,000
$3,017/mo
Zestimate® history
Owner options
List your home for rent
$3,017/mo
Rent Zestimate®
Find your next renter with Zillow Rental Manager. Plus, with online applications, you can quickly screen prospective tenants – for free.
$3,017/mo
Rent Zestimate®
Refinance and save
$3,032/mo
Est. payment
Refinancing to a lower rate could help reduce your monthly payments and save thousands over the life of the loan.
$3,032/mo
Est. payment
Explore your selling options
Work with a Zillow partner agent
Leverage their expertise and Zillow's premium Showcase listings to get your home seen by more buyers.
Get startedList with your own agent
Get your home in front of millions of buyers by listing it on Zillow.
Learn how to do itSell it yourself
Take full control of how buyers see your home on Zillow by listing For Sale by Owner (FSBO).
List your homeWhat's special
Egress windowsSpacious islandHardwood floorsPrimary suiteWalk-in showerQuartz countertopsCustom organization system
Zillow last checked:
Listing updated:
Listed by:
Lyndsie Cook 586-339-4917,
Century 21 Signature Realty,
Kendra L Minton 810-845-8067,
Century 21 Signature Realty
Bought with:
Jennifer Clancy, 6501441871
Thrive Realty Company
Source: MiRealSource,MLS#: 50183000 Originating MLS: East Central Association of REALTORS
Originating MLS: East Central Association of REALTORSFacts & features
Interior
Bedrooms & bathrooms
- Bedrooms: 3
- Bathrooms: 3
- Full bathrooms: 2
- 1/2 bathrooms: 1
Rooms
- Room types: Master Bedroom
Bedroom 1
- Features: Carpet
- Level: First
- Area: 182
- Dimensions: 14 x 13
Bedroom 2
- Features: Carpet
- Level: First
- Area: 132
- Dimensions: 11 x 12
Bedroom 3
- Features: Carpet
- Level: First
- Area: 110
- Dimensions: 11 x 10
Bathroom 1
- Features: Ceramic
- Level: First
Bathroom 2
- Features: Ceramic
- Level: First
Great room
- Level: First
- Area: 330
- Dimensions: 22 x 15
Kitchen
- Features: Wood
- Level: First
- Area: 144
- Dimensions: 12 x 12
Heating
- Forced Air, Natural Gas
Cooling
- Central Air
Appliances
- Included: Dishwasher, Dryer, Range/Oven, Refrigerator, Washer, Water Softener Owned
- Laundry: First Floor Laundry
Features
- Pantry
- Flooring: Wood, Carpet, Vinyl, Ceramic Tile
- Basement: Daylight,Full
- Has fireplace: No
Interior area
- Total structure area: 3,713
- Total interior livable area: 1,868 sqft
- Finished area above ground: 1,868
- Finished area below ground: 0
Property
Parking
- Total spaces: 2
- Parking features: Garage, Attached, Electric in Garage, Garage Door Opener
- Attached garage spaces: 2
Features
- Levels: One
- Stories: 1
- Patio & porch: Porch
- Exterior features: Lawn Sprinkler
- Frontage type: Road
- Frontage length: 80
Lot
- Size: 9,583 Square Feet
- Dimensions: 80 x 125
- Features: Corner Lot
Details
- Parcel number: 1630102125
- Zoning description: Residential
- Special conditions: Private
Construction
Type & style
- Home type: SingleFamily
- Architectural style: Ranch
- Property subtype: Single Family Residence
Materials
- Brick, Vinyl Siding
- Foundation: Basement
Condition
- Year built: 2022
Utilities & green energy
- Sewer: Public Sanitary
- Water: Public
Community & HOA
Community
- Subdivision: Green Oak Crossing Sub Plan No 416
HOA
- Has HOA: Yes
- Amenities included: Playground
- Services included: Maintenance Grounds
- HOA fee: $64 monthly
- HOA name: Land Arc Property
- HOA phone: 888-646-9888
Location
- Region: Brighton
Financial & listing details
- Price per square foot: $255/sqft
- Annual tax amount: $7,740
- Date on market: 7/25/2025
- Cumulative days on market: 136 days
- Listing agreement: Exclusive Right To Sell
- Listing terms: Cash,Conventional,FHA,VA Loan
Price history
| Date | Event | Price |
|---|---|---|
| 9/9/2025 | Sold | $475,900+2.4%$255/sqft |
Source:  MiRealSource #50183000 Report a problem MiRealSource #50183000 Report a problem | ||
| 8/7/2025 | Pending sale | $464,900$249/sqft |
Source: MiRealSource #50183000 Report a problem | ||
| 8/1/2025 | Price change | $464,900-1.1%$249/sqft |
Source: MiRealSource #50183000 Report a problem | ||
| 7/25/2025 | Listed for sale | $469,900$252/sqft |
Source: MiRealSource #50183000 Report a problem | ||
| 7/25/2025 | Listing removed | $469,900$252/sqft |
Source:  Realcomp II #5050169517 Report a problem Realcomp II #5050169517 Report a problem | ||
| 7/21/2025 | Price change | $469,900-2.1%$252/sqft |
Source: MiRealSource #50169517 Report a problem | ||
| 6/30/2025 | Price change | $479,900-3%$257/sqft |
Source: MiRealSource #50169517 Report a problem | ||
| 5/29/2025 | Price change | $494,900-1%$265/sqft |
Source: MiRealSource #50169517 Report a problem | ||
| 4/28/2025 | Price change | $499,900-2%$268/sqft |
Source: MiRealSource #50169517 Report a problem | ||
| 4/24/2025 | Price change | $509,900-1.9%$273/sqft |
Source: MiRealSource #50169517 Report a problem | ||
| 4/3/2025 | Price change | $519,900-0.8%$278/sqft |
Source: MiRealSource #50169517 Report a problem | ||
| 3/26/2025 | Price change | $523,9000%$280/sqft |
Source: MiRealSource #50169517 Report a problem | ||
| 3/24/2025 | Listed for sale | $524,000+19.2%$281/sqft |
Source: MiRealSource #50169517 Report a problem | ||
| 4/14/2023 | Sold | $439,500-2.4%$235/sqft |
Source: Realcomp II #20230010673 Report a problem | ||
| 3/13/2023 | Pending sale | $450,530$241/sqft |
Source: Realcomp II #20230010673 Report a problem | ||
| 2/14/2023 | Listed for sale | $450,530+2.9%$241/sqft |
Source:  M/I Homes Report a problem M/I Homes Report a problem | ||
| 3/12/2022 | Listing removed | -- |
Source: M/I Homes Report a problem | ||
| 2/4/2022 | Listed for sale | $437,930$234/sqft |
Source: M/I Homes Report a problem | ||
Public tax history
Tax history is unavailable.
Neighborhood: 48116
Nearby homes
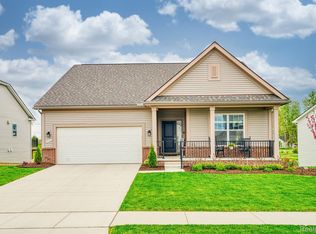
- $513,9003 bd3 ba1.8k sqft8158 Alyssa Dr, Brighton, MI 48116Sold
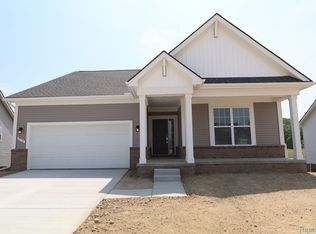
- $445,0003 bd3 ba1.8k sqft8174 Alyssa Dr, Brighton, MI 48116Sold
- $403,300-- bd-- ba-- sqft8149 Alyssa Dr, Brighton, MI 48116Off Market
- $411,100-- bd-- ba-- sqft10115 Kylie Dr, Brighton, MI 48116Off Market
- $385,2353 bd2 ba1.5k sqft8100 Alyssa Dr, Brighton, MI 48116Sold
- $425,9003 bd2 ba1.5k sqft8155 Alyssa Dr, Brighton, MI 48116Sold
- $483,7003 bd3 ba2.4k sqft10112 Kylie Dr, Brighton, MI 48116Off Market
- $398,2453 bd2 ba1.5k sqft8092 Alyssa Dr, Brighton, MI 48116Sold
Nearby schools
GreatSchools rating
- 7/10Whitmore Lake Elementary SchoolGrades: K-6Distance: 2.3 mi
- 8/10Whitmore Lake High SchoolGrades: 7-12Distance: 4.5 mi
Schools provided by the listing agent
- District: Whitmore Lake Pub School District
Source: MiRealSource. This data may not be complete. We recommend contacting the local school district to confirm school assignments for this home.
Get a cash offer in 3 minutes
Find out how much your home could sell for in as little as 3 minutes with a no-obligation cash offer.
Estimated market value
$489,700
Get a cash offer in 3 minutes
Find out how much your home could sell for in as little as 3 minutes with a no-obligation cash offer.
Estimated market value
$489,700
- Michigan
- Livingston County
- Brighton
- 48116
- 10133 Kylie Dr
Nearby cities
Nearby zip codes
Other Brighton Topics
