Skip main navigation
Sold for $398,245
  • $398,245

    8092 Alyssa Dr, Brighton, MI 48116

    3beds
    1,512sqft
    Single Family Residence
    Built in 2023
    0.27 Acres Lot
    $433,200 Zestimate®
    $263/sqft
    $2,560 Estimated rent

    Home value

    $433,200

    $412,000 - $455,000

    $2,560/mo

    Zestimate® history
    Loading
    Loading...

    Owner options

    List your home for rent

    $2,560/mo

    Rent Zestimate®

    Find your next renter with Zillow Rental Manager. Plus, with online applications, you can quickly screen prospective tenants – for free.

    Learn more

    $2,560/mo

    Rent Zestimate®

    Refinance and save

    $2,534/mo

    Est. payment

    Refinancing to a lower rate could help reduce your monthly payments and save thousands over the life of the loan.

    See today's rates

    $2,534/mo

    Est. payment

    Explore your selling options

    Work with a Zillow partner agent

    Leverage their expertise and Zillow's premium Showcase listings to get your home seen by more buyers.

    Get started

    List with your own agent

    Get your home in front of millions of buyers by listing it on Zillow.

    Learn how to do it

    Sell it yourself

    Take full control of how buyers see your home on Zillow by listing For Sale by Owner (FSBO).

    List your home

    What's special

    New ranch homeBrick beltSpacious kitchenOversized kitchen islandGreen oak crossing communityEn-suite bathroomAmple countertop space
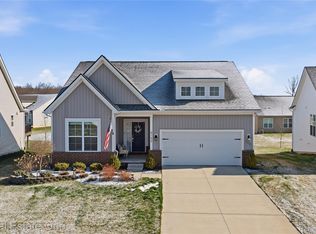
    *If you're working with a real estate agent, they must be present with you on your first visit to the community in order to register.* Welcome to 8092 Alyssa Drive in Brighton, MI! This new ranch home boasts 1,512 square feet and features an open-concept living area and a full, unfinished basement for storage. Clad in vinyl siding with a brick belt, the outside of this Ashland home sets the tone for a truly impressive floorplan layout inside. Upon entry, you'll be greeted by crisp, vinyl flooring and a bright and airy feel throughout. 2 bedrooms and a full bathroom sit off in their own small vestibule just off the foyer. The interior door to your 2-car garage is just across the hallway and near the laundry room. Fall in love with the spacious and open-concept layout of the family room, which seamlessly flows into a stunning kitchen and dining nook. Between the family room and kitchen, this inclusive layout is perfect for entertaining family and friends. This spacious kitchen features GE® appliances, quartz counters, ample countertop space, a walk-in pantry, and an oversized kitchen island for additional food prep space. The sliding doors lead you to your new backyard with room to add a deck—the perfect place to gather with loved ones or take a moment to yourself to relax with a book in hand! Head back inside and continue the tour to the owner's bedroom, offering maximum privacy. This suite is highlighted by an en-suite bathroom, complete with dark cabinets, dual sinks, a spacious walk-in closet, and a walk-in shower with tiled walls. Ready to learn more about this beautiful new-build home in our Green Oak Crossing community? Contact our team today to schedule your appointment and visit!

    Zillow last checked:

    Listing updated:

    Listed by:

    Scott Fader 248-221-5000,

    M/I Homes of Michigan, LLC

    Bought with:

    Jason G Russell, 6501344163

    National Realty Centers, Inc

    Source: Realcomp II,MLS#: 20230053910MLS Logo

    Facts & features

    Interior

    Bedrooms & bathrooms
    • Bedrooms: 3
    • Bathrooms: 2
    • Full bathrooms: 2
    Primary bedroom
    • Level: Entry
    • Dimensions: 14 x 11
    Bedroom
    • Level: Entry
    • Dimensions: 10 x 11
    Bedroom
    • Level: Entry
    • Dimensions: 10 x 11
    Primary bathroom
    • Level: Entry
    Other
    • Level: Entry
    Kitchen
    • Level: Entry
    • Dimensions: 14 x 11
    Laundry
    • Level: Entry
    Heating
    • Forced Air, Natural Gas
    Cooling
    • Central Air
    Appliances
    • Included: Built In Gas Oven, Dishwasher, Microwave
    • Laundry: Laundry Room
    Features
    • Basement: Bath Stubbed,Daylight,Full,Unfinished
    • Has fireplace: No
    Interior area
    • Total interior livable area: 1,512 sqft
    • Finished area above ground: 1,512

    Property

    Parking
    • Total spaces: 2
    • Parking features: Two Car Garage, Attached
    • Attached garage spaces: 2
    Features
    • Levels: One
    • Stories: 1
    • Entry location: GroundLevelwSteps
    • Patio & porch: Porch
    • Pool features: None
    Lot
    • Size: 0.27 Acres
    • Dimensions: 95 x 125
    Details
    • Parcel number: 471630102108
    • Special conditions: Short Sale No,Standard

    Construction

    Type & style
    • Home type: SingleFamily
    • Architectural style: Ranch
    • Property subtype: Single Family Residence
    Materials
    • Brick, Vinyl Siding
    • Foundation: Basement, Poured
    Condition
    • New Construction
    • New construction: Yes
    • Year built: 2023
    Details
    • Warranty included: Yes

    Utilities & green energy

    • Sewer: Public Sewer
    • Water: Public

    Community & HOA

    Community
    • Subdivision: GREEN OAK CROSSING SUB PLAN NO 416
    HOA
    • Has HOA: Yes
    • HOA fee: $58 monthly
    • HOA phone: 888-646-9888
    Location
    • Region: Brighton

    Financial & listing details

    • Price per square foot: $263/sqft
    • Date on market: 7/5/2023
    • Cumulative days on market: 13 days
    • Listing agreement: Exclusive Right To Sell
    • Listing terms: Cash,Conventional,FHA,Va Loan

    Price history

    DateEventPrice
    10/25/2023Sold$398,245+1.1%$263/sqft
    Source: Realcomp II #20230053910 Report a problem
    7/18/2023Pending sale$393,835$260/sqft
    Source: Realcomp II #20230053910 Report a problem
    6/13/2023Listed for sale$393,835$260/sqft
    Source: M/I Homes Report a problem

    Public tax history

    Tax history is unavailable.

    Neighborhood: 48116

    Nearby schools

    GreatSchools rating
    Get a cash offer in 3 minutes
    Find out how much your home could sell for in as little as 3 minutes with a no-obligation cash offer.
    Estimated market value
    $433,200
    Get a cash offer in 3 minutes
    Find out how much your home could sell for in as little as 3 minutes with a no-obligation cash offer.
    Estimated market value
    $433,200