Welcome home! This refreshed 2-bedroom, 2-bath home offers 1,326 square feet of comfortable living space with an open loft that provides additional flexibility for a home office, sitting area, or whatever fits your needs. Recent updates give the home a fresh feel, while the functional layout offers plenty of room to make it your own. Enjoy the convenience of an attached garage and access to community amenities, including a pool, spa, clubhouse, and fitness center. Conveniently located near shopping, dining, and major roadways. Whether you're purchasing your first home, downsizing, or simply looking for something that's move-in ready, this one is worth a look!
Active
$310,000
8159 Sailor Point Ave, Las Vegas, NV 89147
2beds
1,326sqft
Single Family Residence
Built in 2005
2,178 Square Feet Lot
$306,000 Zestimate®
$234/sqft
$247/mo HOA
What's special
Attached garageOpen loft
- 5 days
- 398
- 35
Likely to sell faster than
Zillow last checked:
Listing updated:
Listed by:
Shalita Thompson S.0203627 (702)635-4383,
Keller Williams MarketPlace
Source: LVR,MLS#: 2833468 Originating MLS: Greater Las Vegas Association of Realtors Inc
Facts & features
Interior
Bedrooms & bathrooms
- Bedrooms: 2
- Bathrooms: 2
- Full bathrooms: 2
Primary bedroom
- Description: Bedroom With Bath Downstairs,Ceiling Fan,Closet
- Dimensions: 12x14
Bedroom 2
- Description: Ceiling Fan,Closet,With Bath
- Dimensions: 12x14
Kitchen
- Description: Granite Countertops
- Dimensions: 17x8
Living room
- Description: Ceiling Fan,Ceiling Light
- Dimensions: 25x10
Loft
- Description: Other
- Dimensions: 15x9
Heating
- Central, Gas
Cooling
- Central Air, Electric
Appliances
- Included: Built-In Gas Oven, Dishwasher, Gas Cooktop, Disposal, Gas Range, Refrigerator
- Laundry: Gas Dryer Hookup, Main Level, Laundry Room
Features
- Bathroom on Main Level, Bedroom on Main Level, Full Bath on Main Level, Primary Downstairs, None
- Flooring: Laminate, Tile
- Has fireplace: No
Interior area
- Total structure area: 1,326
- Total interior livable area: 1,326 sqft
Video & virtual tour
Property
Parking
- Total spaces: 1
- Parking features: Finished Garage, Garage, Garage Door Opener, Private
- Garage spaces: 1
Features
- Stories: 2
- Patio & porch: Covered, Patio
- Exterior features: Patio, Private Yard
- Pool features: Community
- Fencing: Back Yard,Metal
Lot
- Size: 2,178 Square Feet
- Features: Landscaped, None, Rocks
Details
- Parcel number: 16316620090
- Zoning description: Single Family
- Horse amenities: None
Construction
Type & style
- Home type: SingleFamily
- Architectural style: Two Story
- Property subtype: Single Family Residence
- Attached to another structure: Yes
Materials
- Roof: Tile
Condition
- Resale
- Year built: 2005
Utilities & green energy
- Electric: Photovoltaics None
- Sewer: Public Sewer
- Water: Public
- Utilities for property: Underground Utilities
Community & HOA
Community
- Features: Pool
- Security: Gated Community
- Subdivision: Cimarron Springs-& 4 & 6
HOA
- Has HOA: Yes
- Amenities included: Gated, Pool, Spa/Hot Tub
- Services included: Maintenance Grounds, Recreation Facilities
- HOA fee: $247 monthly
- HOA name: Tide 2
- HOA phone: 702-953-2226
Location
- Region: Las Vegas
Financial & listing details
- Price per square foot: $234/sqft
- Tax assessed value: $265,740
- Annual tax amount: $2,072
- Date on market: 11/13/2026
- Listing agreement: Exclusive Right To Sell
- Listing terms: Cash,Conventional,FHA,VA Loan
- Ownership: Single Family Residential
Estimated market value
$306,000
$291,000 - $321,000
$1,834/mo
Price history
| Date | Event | Price |
|---|---|---|
| 11/13/2026 | Listed for sale | $310,000+12.7%$234/sqft |
Source:  LVR #2833468 Report a problem | ||
| 3/24/2021 | Listing removed | -- |
Source: Owner Report a problem | ||
| 4/22/2011 | Listing removed | $1,100$1/sqft |
Source: Owner Report a problem | ||
| 3/25/2011 | Listed for rent | $1,100$1/sqft |
Source: Owner Report a problem | ||
| 5/16/2005 | Sold | $275,000+48.9%$207/sqft |
Source: Public Record Report a problem | ||
| 2/17/2005 | Sold | $184,736$139/sqft |
Source: Public Record Report a problem | ||
Public tax history
| Year | Property taxes | Tax assessment |
|---|---|---|
| 2026 | $2,075 +8% | $93,009 +0.6% |
| 2025 | $1,921 +8% | $92,458 +9.8% |
| 2024 | $1,780 +8% | $84,217 +11.9% |
| 2023 | $1,648 +8% | $75,249 +5.6% |
| 2022 | $1,526 +7.7% | $71,271 +1.7% |
| 2021 | $1,417 +6.8% | $70,092 +6.7% |
| 2020 | $1,327 +4.8% | $65,718 +7.2% |
| 2019 | $1,266 +6.9% | $61,317 |
| 2018 | $1,184 | $61,317 -1% |
| 2017 | $1,184 | $61,965 +19.3% |
| 2016 | $1,184 +0.3% | $51,951 +16.7% |
| 2015 | $1,181 +3.2% | $44,518 +17.5% |
| 2014 | $1,144 | $37,895 |
| 2013 | -- | $37,895 +4.3% |
| 2012 | -- | $36,329 -5.1% |
| 2011 | -- | $38,299 -4.1% |
| 2010 | -- | $39,926 -28.6% |
| 2009 | -- | $55,945 |
| 2008 | -- | $55,945 -42.5% |
| 2007 | -- | $97,363 +39.2% |
| 2006 | -- | $69,950 |
Find assessor info on the county website
Monthly payment
Est. payment
Payment breakdown
Explore the cost of this home by adjusting the details. Changes won't be saved.Climate risks
Neighborhood: Spring Valley
Nearby schools
Schools provided by the listing agent
- Elementary: Bryan, Richard H.,Bryan, Richard H.
- Middle: Lawrence
- High: Spring Valley HS
Source: LVR. This data may not be complete. We recommend contacting the local school district to confirm school assignments for this home.
- $329,4002 bd2 ba1.3k sqft8165 Sailor Point Ave, Las Vegas, NV 89147Off Market
- $340,4002 bd3 ba1.3k sqft8171 Sailor Point Ave, Las Vegas, NV 89147Off Market
- $363,8003 bd3 ba1.6k sqft8177 Sailor Point Ave, Las Vegas, NV 89147Off Market
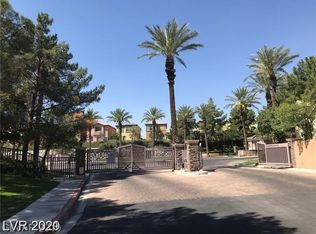
- $331,0002 bd3 ba1.3k sqft3664 Sanwood St, Las Vegas, NV 89147Off Market
Similar homes
- $338,8883 bd3 ba1.3k sqft3535 Hammock St, Las Vegas, NV 89147For Sale
 MLS ID #2834424, Rafael Villicana, Executive Realty Services. LVR
- $365,0002 bd2 ba1.1k sqft8036 Arcadian Ln, Las Vegas, NV 89147For Sale
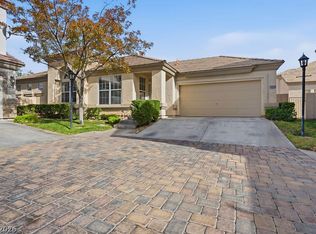 MLS ID #2829486, Kathleen Shippen, Realty ONE Group, Inc. LVR
- $299,9003 bd3 ba1.2k sqft8725 W Flamingo Rd APT 137, Las Vegas, NV 89147For Sale
 MLS ID #2833480, Ron Nir, Desert Horizon Realty. LVR
- $374,9993 bd3 ba1.6k sqft3596 Hammock St, Las Vegas, NV 89147For Sale
 MLS ID #2833888, Jessica L. Beyer, Precision Realty. LVR
