CHARMING OLDER BRICK RANCH HOME WITH A SEPARATE 1 BEDROOM GUEST HOUSE. THE GUEST HOUSE OFFERS GREAT POTENTIAL BUT REQUIRES REPAIRS AND UPDATING. IDEAL OPPORTUNITY FOR INVESTORS, MULTIGENERATIONAL LIVING. MAIN HONE FEATURES CLASSIC RANCH STYLE CONSTRUCTION AND A SOLID BRICK EXTERIOR. FLOOR PLAN INCLUDES LARGE LIVING ROOM WITH ORIGINAL HARDWOOD FLOORING, 3 BEDROOMS, 2 BATH, DINING ROOM OPEN TO KITCHEN, LARGE LAUNDRY AND SUNROOM. ROOF REPLACED 2024 ACCORDING TO SELLER.
Pending
$199,500
816 12th Ave NW, Arab, AL 35016
3beds
1,692sqft
Single Family Residence
Built in ----
0.54 Acres Lot
$191,500 Zestimate®
$118/sqft
$-- HOA
What's special
- 129 days
- 13
- 0
Zillow last checked:
Listing updated:
Listed by:
Lachun Weaver 256-513-1433,
RE/MAX Unlimited,
Al Weaver 256-506-4364,
RE/MAX Unlimited
Source: ValleyMLS,MLS#: 21919527
Facts & features
Interior
Bedrooms & bathrooms
- Bedrooms: 3
- Bathrooms: 2
- Full bathrooms: 1
- 3/4 bathrooms: 1
Rooms
- Room types: Master Bedroom, Living Room, Bedroom 2, Dining Room, Bedroom 3, Kitchen, Bedroom, Laundry, Sun, Bathroom 2, Bath:Full, Bath:Master3/4
Bedroom
- Features: Ceiling Fan(s), LVP
- Level: First
- Area: 210
- Dimensions: 15 x 14
Bedroom 2
- Features: Ceiling Fan(s), LVP
- Level: First
- Area: 195
- Dimensions: 13 x 15
Bedroom 3
- Features: Ceiling Fan(s), Wood Floor
- Level: First
- Area: 154
- Dimensions: 14 x 11
Dining room
- Features: Crown Molding, LVP Flooring
- Level: First
- Area: 168
- Dimensions: 12 x 14
Kitchen
- Features: Crown Molding, LVP
- Level: First
- Area: 120
- Dimensions: 12 x 10
Living room
- Features: Ceiling Fan(s), Wood Floor
- Level: First
- Area: 195
- Dimensions: 15 x 13
Laundry room
- Level: First
- Area: 91
- Dimensions: 7 x 13
Heating
- Central 1
Cooling
- Central 1, Window 2
Appliances
- Included: Cooktop, Oven, Refrigerator
Features
- Basement: Crawl Space
- Has fireplace: No
- Fireplace features: None
Interior area
- Total interior livable area: 1,692 sqft
Property
Parking
- Parking features: Garage-One Car, Garage-Attached, Garage Faces Front, Circular Driveway, Driveway-Concrete
Features
- Levels: One
- Stories: 1
- Patio & porch: Covered Porch, Front Porch
Lot
- Size: 0.54 Acres
Details
- Additional structures: Guest House
- Parcel number: 1306143002002.000
Construction
Type & style
- Home type: SingleFamily
- Architectural style: Ranch
- Property subtype: Single Family Residence
Condition
- New construction: No
Utilities & green energy
- Sewer: Public Sewer
Community & HOA
Community
- Subdivision: James Hyatt
HOA
- Has HOA: No
Location
- Region: Arab
Financial & listing details
- Price per square foot: $118/sqft
- Tax assessed value: $197,000
- Date on market: 5/31/2026
Estimated market value
$191,500
$182,000 - $201,000
$1,616/mo
Price history
| Date | Event | Price |
|---|---|---|
| 7/6/2026 | Pending sale | $199,500$118/sqft |
Source:  ValleyMLS #21919527 Report a problem ValleyMLS #21919527 Report a problem | ||
| 6/11/2026 | Price change | $199,500-11.3%$118/sqft |
Source: ValleyMLS #21919527 Report a problem | ||
| 5/31/2026 | Listed for sale | $225,000+221.4%$133/sqft |
Source: ValleyMLS #21919527 Report a problem | ||
| 3/31/2017 | Sold | $70,000-29.2%$41/sqft |
Source: ValleyMLS #1062415 Report a problem | ||
| 2/14/2017 | Listed for sale | $98,900-28.8%$58/sqft |
Source: Pass Realty, LLC #1062415 Report a problem | ||
| 1/27/2015 | Sold | $138,900$82/sqft |
Source: Agent Provided Report a problem | ||
Public tax history
| Year | Property taxes | Tax assessment |
|---|---|---|
| 2025 | -- | $18,780 +6.9% |
| 2024 | -- | $17,560 +4.3% |
| 2023 | -- | $16,840 +2.9% |
| 2022 | -- | $16,360 +8.3% |
| 2021 | -- | $15,100 +19.8% |
| 2020 | -- | $12,600 |
| 2017 | $153 | $12,600 -4.1% |
| 2015 | -- | $13,140 +9.5% |
| 2014 | -- | $12,000 |
| 2013 | -- | $12,000 +3.6% |
| 2012 | -- | $11,580 |
| 2011 | -- | $11,580 |
| 2010 | -- | $11,580 |
| 2009 | -- | $11,580 +40.9% |
| 2004 | -- | $8,220 +7.9% |
| 2003 | -- | $7,620 |
| 2002 | -- | $7,620 +9.2% |
| 2001 | -- | $6,980 |
| 2000 | -- | $6,980 |
Find assessor info on the county website
Monthly payment
Est. payment
Payment breakdown
Explore the cost of this home by adjusting the details. Changes won't be saved.Climate risks
Neighborhood: 35016
Nearby schools
Schools provided by the listing agent
- Elementary: Arab Elementary School
- Middle: Arab Middle School
- High: Arab High School
Source: ValleyMLS. This data may not be complete. We recommend contacting the local school district to confirm school assignments for this home.

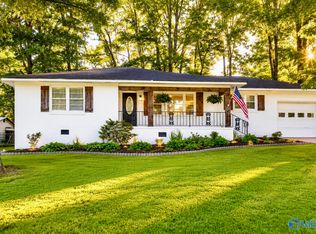
Similar homes
- $195,0003 bd2 ba1.4k sqft901 3rd Ave NW, Arab, AL 35016For Sale
 MLS ID #21927988, Amy Poole. ValleyMLS
 - $185,0003 bd1 ba1.1k sqft139 Walker Dr SW, Arab, AL 35016For Sale
 MLS ID #21929173, Brenda King. ValleyMLS
 - $250,0003 bd2 ba1.9k sqft1014 9th St NW, Arab, AL 35016For Sale
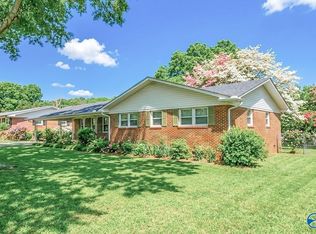 MLS ID #21916020, Milly Kennamer. ValleyMLS
 - $230,0004 bd2 ba1.5k sqft1481 Lowery Rd NE, Arab, AL 35016For Sale
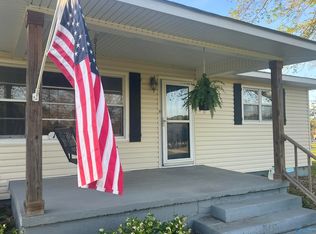 MLS ID #21927444, Teressa Campbell. ValleyMLS
