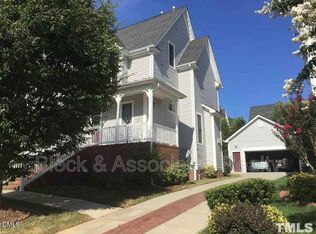
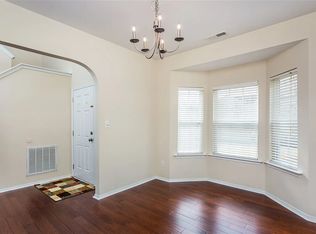
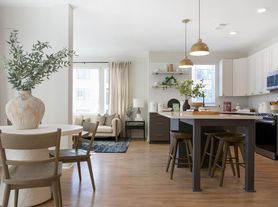
Great Location! Just right across Panther Creek High School! APPLICATION FEE WAIVED!! Open floor plan! High Ceilings! Natural light! Luxury townhome in the heart of Cary--discover 816 Channing Park Circle in the desirable Channing Park community. This 3-story townhome offers 4 bedrooms, 3.5 baths, and 2,450 sq. ft. of bright, open living space. The first floor features a private guest suite with full bath and walk-in closet--ideal for guests or a home office. The main level includes an open-concept layout with LVP flooring, a modern kitchen with quartz countertops, oversized island, stainless steel appliances, and gas range, plus access to a private balcony. Upstairs, the owner's suite offers a walk-in closet and spa-like bath with dual vanities, soaking tub, and separate shower. Two additional bedrooms, full bath, and laundry room complete the upper level. 2-car garage with epoxy flooring. Community amenities include trails, dog park, and playground. Convenient to shopping, dining, RTP, RDU, and major highways. Pets considered with landlord approval. One-time non-refundable pet fee of $350 and $35/month per pet apply. Small dogs and cats allowed. No smoking. Renters insurance required. Background screening fees apply for all adult applicants.
Townhouse for rent
$2,595/moFees may apply
816 Channing Park Cir, Cary, NC 27519
4beds
2,450sqft
Price may not include required fees and charges. Learn more|
Townhouse
Available now
Cats, small dogs OK
Air conditioner, central air, electric, zoned
In unit laundry
4 Attached garage spaces parking
Central, electric, natural gas, zoned
What's special
High ceilingsNatural lightOpen floor planOversized islandLvp flooringGas rangeOpen-concept layout
- 20 days |
- -- |
- -- |
Zillow last checked:
Listing updated:
Travel times

Let’s turn your rent into credit progress
Build credit history with every on-time payment and get credit for the payment you’re already making.
Facts & features
Interior
Bedrooms & bathrooms
- Bedrooms: 4
- Bathrooms: 4
- Full bathrooms: 3
- 1/2 bathrooms: 1
Heating
- Central, Electric, Natural Gas, Zoned
Cooling
- Air Conditioner, Central Air, Electric, Zoned
Appliances
- Included: Dishwasher, Electric Water Heater, Free-Standing Gas Range, Microwave Oven, Refrigerator, Stainless Steel Appliance(s), Vented Exhaust Fan, Washer, Water Heater
- Laundry: In Unit, Laundry Room, Sink, Upper Level
Features
- Bathtub/Shower Combination, Ceiling Fan(s), Ceiling Fan(s), Chandelier, Eat-in Kitchen, Kitchen Island, Kitchen/Dining Room Combination, Living/Dining Room Combination, Open Floorplan, Pantry, Pantry, Quartz Counters, Recessed Lighting, Separate Shower, Shower Only, Smooth Ceilings, Soaking Tub, Walk In Closet, Walk-In Closet(s), Walk-In Shower
- Flooring: Carpet, Concrete, Vinyl
Interior area
- Total interior livable area: 2,450 sqft
Property
Parking
- Total spaces: 4
- Parking features: Attached, Driveway, Garage, On Street, Open
- Has attached garage: Yes
- Has uncovered spaces: Yes
- Details: Contact manager
Features
- Stories: 2
- Patio & porch: Patio
- Exterior features: Balcony, Lighting, Playground
- Has view: Yes
- View description: Trees/Woods
Details
- Additional structures: Garage(s)
- Parcel number: 0735460021
Construction
Type & style
- Home type: Townhouse
- Property subtype: Townhouse
Condition
- Year built: 2020
Building
Management
- Pets allowed: Yes
Community & HOA
Community
- Features: Playground, Sidewalks, Street Lights
HOA
- Amenities included: Dog Park, Parking, Playground, Trail(s)
Location
- Region: Cary
Financial & listing details
- Lease term: 12 Months
Nearby apartments for rent

Price history
| Date | Event | Price |
|---|---|---|
| 7/17/2026 | Listed for rent | $2,595$1/sqft |
Source: Doorify MLS #10180997 Report a problem | ||
| 6/10/2026 | Listing removed | $2,595$1/sqft |
Source: Doorify MLS #10171157 Report a problem | ||
| 6/2/2026 | Listed for rent | $2,595-1.9%$1/sqft |
Source: Doorify MLS #10171157 Report a problem | ||
| 6/2/2026 | Listing removed | $2,645$1/sqft |
Source: Doorify MLS #10166463 Report a problem | ||
| 5/27/2026 | Price change | $2,645-1.9%$1/sqft |
Source: Doorify MLS #10166463 Report a problem | ||
| 5/12/2026 | Listed for rent | $2,695$1/sqft |
Source: Doorify MLS #10166463 Report a problem | ||
| 5/12/2026 | Listing removed | $2,695$1/sqft |
Source: Doorify MLS #10163677 Report a problem | ||
| 5/11/2026 | Listing removed | $539,000$220/sqft |
Source:  Doorify MLS #10154682 Report a problem Doorify MLS #10154682 Report a problem | ||
| 4/30/2026 | Listed for rent | $2,695+3.9%$1/sqft |
Source: Doorify MLS #10163677 Report a problem | ||
| 4/23/2026 | Price change | $539,000-1.8%$220/sqft |
Source: Doorify MLS #10154682 Report a problem | ||
| 3/23/2026 | Listed for sale | $549,000+51%$224/sqft |
Source: Doorify MLS #10154682 Report a problem | ||
| 1/30/2026 | Listing removed | $2,595$1/sqft |
Source: Zillow Rentals Report a problem | ||
| 1/6/2026 | Listed for rent | $2,595+8.4%$1/sqft |
Source: Zillow Rentals Report a problem | ||
| 7/9/2022 | Listing removed | -- |
Source: Zillow Rental Network Premium Report a problem | ||
| 7/1/2022 | Listed for rent | $2,395$1/sqft |
Source: Zillow Rental Network Premium #2459704 Report a problem | ||
| 9/25/2020 | Sold | $363,500$148/sqft |
Source: Public Record Report a problem | ||
Neighborhood: 27519
Nearby schools
GreatSchools rating
- 6/10Alston Ridge Elementary SchoolGrades: PK-5Distance: 2.4 mi
- 10/10Alston Ridge MiddleGrades: 6-8Distance: 2.2 mi
- 10/10Panther Creek HighGrades: 9-12Distance: 0.4 mi