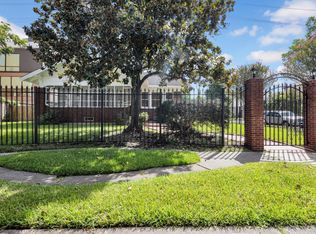
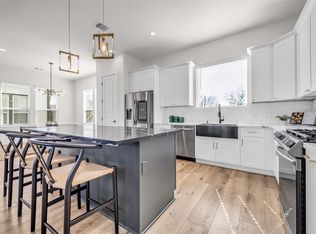
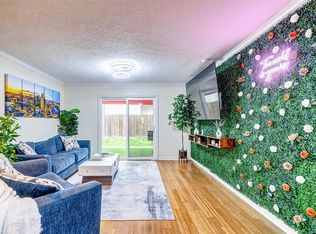
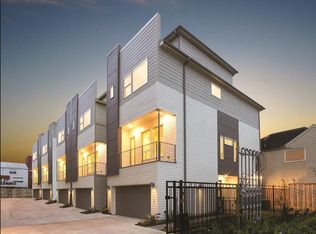
Comes with Fridge, washer, and dryer. Located in the Capital Oaks community and walking distance to everything EaDo has to offer. Capital Oaks features a shared greenspace, covered deck, and mature landscaping. This 3 bedroom 3.5 bath home features 3 bedroom suites, with the 1st suite located on the 1st floor and can easily double as a home office. Upstairs living room and dining area also has access to an outdoor covered balcony which can accommodate an outdoor grilling area. Third floor features the primary bedroom suite and secondary bedroom suite. Entry, stairs, and living/dining areas all feature oak wood flooring. Blocks from Brass Tacks, Pitch 25, Shell Energy Stadium, and many coffee shops. Right off the Columbia Tap Trail.
Copyright notice - Data provided by HAR.com 2022 - All information provided should be independently verified.
Townhouse for rent
$3,250/moFees may apply
816 Ennis St, Houston, TX 77003
3beds
2,105sqft
Price may not include required fees and charges. Learn more|
Townhouse
Available now
Air conditioner, electric
In unit laundry
2 Attached garage spaces parking
Electric, natural gas, wood
What's special
Shared greenspaceCovered deckMature landscaping
- 66 days |
- -- |
- -- |
Zillow last checked:
Listing updated:
Travel times

Let’s turn your rent into credit progress
Build credit history with every on-time payment and get credit for the payment you’re already making.
Facts & features
Interior
Bedrooms & bathrooms
- Bedrooms: 3
- Bathrooms: 4
- Full bathrooms: 3
- 1/2 bathrooms: 1
Rooms
- Room types: Living Area - 2nd Floor, Utility Room
Heating
- Electric, Natural Gas, Wood
Cooling
- Air Conditioner, Electric
Appliances
- Included: Dishwasher, Dryer, Electric Oven, Garbage Disposal, Microwave Oven, Refrigerator, Stove, Washer
- Laundry: In Unit
Features
- 1 Bedroom Down - Not Primary BR, En-Suite Bath, Primary Bed - 3rd Floor, Walk-In Closet(s)
- Flooring: Carpet, Wood
- Has fireplace: Yes
Interior area
- Total interior livable area: 2,105 sqft
Property
Parking
- Total spaces: 2
- Parking features: Attached, Garage
- Has attached garage: Yes
- Details: Contact manager
Features
- Stories: 3
- Patio & porch: Patio
- Exterior features: 1 Bedroom Down - Not Primary BR, En-Suite Bath, Primary Bed - 3rd Floor, Walk-In Closet(s)
Details
- Additional structures: Garage(s)
- Parcel number: 1344140010017
Construction
Type & style
- Home type: Townhouse
- Property subtype: Townhouse
Condition
- Year built: 2014
Community & HOA
Location
- Region: Houston
Financial & listing details
- Lease term: Long Term,12 Months
Nearby apartments for rent


Price history
| Date | Event | Price |
|---|---|---|
| 7/28/2026 | Price change | $3,250-15.6%$2/sqft |
Source:  HAR #79839280 Report a problem HAR #79839280 Report a problem | ||
| 1/27/2026 | Listed for rent | $3,850$2/sqft |
Source: HAR #79839280 Report a problem | ||
| 7/15/2025 | Listing removed | $3,850$2/sqft |
Source: HAR #64262474 Report a problem | ||
| 5/29/2025 | Listed for rent | $3,850$2/sqft |
Source: HAR #64262474 Report a problem | ||
| 11/28/2015 | Listing removed | $399,900$190/sqft |
Source: Intown Homes #94749764 Report a problem | ||
| 11/7/2015 | Price change | $399,900-7%$190/sqft |
Source: Intown Homes #94749764 Report a problem | ||
| 6/14/2015 | Listed for sale | $429,900$204/sqft |
Source: Intown Homes #407904 Report a problem | ||
Neighborhood: Downtown
Nearby schools
GreatSchools rating
- 3/10Lantrip Elementary SchoolGrades: PK-5Distance: 0.9 mi
- 5/10Navarro MiddleGrades: 6-8Distance: 1.6 mi
- 4/10Wheatley High SchoolGrades: 9-12Distance: 2.3 mi