Welcome home to this charming, move-in-ready ranch tucked away on just over half an acre in the Apollo-Ridge School District! Offering the ease of one-level living, this inviting home features 3 bedrooms and 2 full baths, including a comfortable primary suite with its own private bath. The spacious living room provides plenty of room to relax, while the well-equipped kitchen offers abundant cabinetry, a refrigerator just one year old, and an adjoining dining room perfect for everyday meals or entertaining.
Step outside and enjoy all the extra space this property has to offer. A detached 1-car garage includes an attached workshop—perfect for hobbies, projects, or additional storage. The carport offers covered parking or could easily double as a picnic pavilion for outdoor gatherings. Tons of off street parking. Great covered front patio plus side and back decks, there are plenty of places to sit back, entertain, and enjoy the peaceful surroundings.
Tucked back along N. 4th Street behind the football field, you’ll enjoy a little extra privacy while still being conveniently close to the school, local shops, dining, and everyday amenities. If you’ve been looking for a comfortable ranch with a great yard, useful outbuildings, and room to enjoy both indoors and out, this one is ready to welcome you home! A furnace less than one year old is another great bonus!
Contingent
$129,900
816 N 4th St, Apollo, PA 15613
3beds
--sqft
Single Family Residence
Built in 1997
0.7 Acres Lot
$126,800 Zestimate®
$--/sqft
$-- HOA
What's special
One-level livingWell-equipped kitchenMove-in-ready ranchAbundant cabinetry
- 30 days
- 1,737
- 134
Zillow last checked:
Listing updated:
Listed by:
Michelle Miller 724-468-8841,
REALTY ONE GROUP LANDMARK 724-468-8841
Source: WPMLS,MLS#: 1772119 Originating MLS: West Penn Multi-List
Originating MLS: West Penn Multi-ListFacts & features
Interior
Bedrooms & bathrooms
- Bedrooms: 3
- Bathrooms: 2
- Full bathrooms: 2
Primary bedroom
- Level: Main
- Dimensions: 14x11
Bedroom 2
- Level: Main
- Dimensions: 11x9
Bedroom 3
- Level: Main
- Dimensions: 11x9
Dining room
- Level: Main
- Dimensions: 11x9
Kitchen
- Level: Main
- Dimensions: 11x8
Laundry
- Level: Main
- Dimensions: x5
Living room
- Level: Main
- Dimensions: 16x11
Heating
- Forced Air, Gas
Cooling
- Central Air
Appliances
- Included: Some Gas Appliances, Dryer, Dishwasher, Microwave, Refrigerator, Stove, Washer
Features
- Flooring: Laminate, Vinyl, Carpet
- Has basement: No
Video & virtual tour
Property
Parking
- Total spaces: 5
- Parking features: Detached, Garage, Off Street
- Has garage: Yes
Features
- Levels: One
- Stories: 1
Lot
- Size: 0.7 Acres
- Dimensions: 118 x 163 x 139 x 259 m/l
Details
- Parcel number: 200012854
Construction
Type & style
- Home type: SingleFamily
- Architectural style: Ranch
- Property subtype: Single Family Residence
Materials
- Vinyl Siding
- Roof: Asphalt
Condition
- Resale
- Year built: 1997
Utilities & green energy
- Sewer: Public Sewer
- Water: Public
Community & HOA
Location
- Region: Apollo
Financial & listing details
- Tax assessed value: $39,920
- Annual tax amount: $1,926
- Date on market: 8/30/2026
Estimated market value
$126,800
$120,000 - $133,000
$1,589/mo
Price history
| Date | Event | Price |
|---|---|---|
| 9/25/2026 | Contingent | $129,900 |
Source:  WPMLS #1772119 Report a problem WPMLS #1772119 Report a problem | ||
| 9/16/2026 | Listed for sale | $129,900 |
Source: WPMLS #1772119 Report a problem | ||
| 9/2/2026 | Contingent | $129,900 |
Source: WPMLS #1772119 Report a problem | ||
| 8/30/2026 | Listed for sale | $129,900+106.5% |
Source: WPMLS #1772119 Report a problem | ||
| 8/26/2014 | Sold | $62,900-3.1% |
Source: WPMLS #1014348 Report a problem | ||
| 6/24/2014 | Pending sale | $64,900 |
Source: RE/MAX Dynamic, REALTORS #1014348 Report a problem | ||
| 6/20/2014 | Listed for sale | $64,900+18% |
Source: RE/MAX Dynamic, REALTORS #1014348 Report a problem | ||
| 4/21/2011 | Listing removed | $55,000+10% |
Source: ERA Meridian Real Estate Group #841771 Report a problem | ||
| 4/12/2011 | Sold | $50,000-9.1% |
Source: Public Record Report a problem | ||
| 9/18/2010 | Listed for sale | $55,000 |
Source: ERA Meridian Real Estate Group #841771 Report a problem | ||
Public tax history
| Year | Property taxes | Tax assessment |
|---|---|---|
| 2025 | $1,911 +7.8% | $19,960 |
| 2024 | $1,772 | $19,960 |
| 2023 | $1,772 -16.2% | $19,960 -17.5% |
| 2022 | $2,115 +1.7% | $24,200 |
| 2021 | $2,079 | $24,200 |
| 2020 | $2,079 +0.6% | $24,200 |
| 2019 | $2,067 +127.5% | $24,200 +21.2% |
| 2018 | $908 | $19,960 -17.5% |
| 2017 | -- | $24,200 |
| 2016 | $1,537 | $24,200 |
| 2015 | $1,537 | $24,200 |
| 2014 | $1,537 | $24,200 +21.2% |
| 2013 | $1,537 | $19,960 |
| 2011 | -- | $19,960 |
| 2010 | -- | $19,960 |
| 2009 | -- | $19,960 |
| 2008 | -- | $19,960 |
| 2007 | -- | $19,960 |
| 2006 | -- | $19,960 |
| 2005 | -- | $19,960 |
| 2004 | -- | $19,960 |
| 2003 | -- | $19,960 |
| 2000 | -- | $19,960 |
Find assessor info on the county website
Monthly payment
Est. payment
Payment breakdown
Explore the cost of this home by adjusting the details. Changes won't be saved.Climate risks
Neighborhood: Orchard Hills
Nearby schools
Schools provided by the listing agent
- District: Apollo-Ridge
Source: WPMLS. This data may not be complete. We recommend contacting the local school district to confirm school assignments for this home.
Similar homes
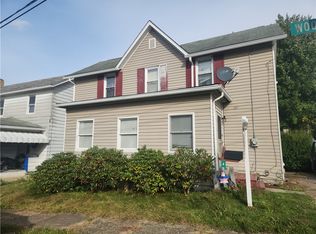
- $130,0003 bd2 ba960 sqft624 Spang Ave, Leechburg, PA 15656For Sale
 MLS ID #1774938, Autumn Aites. WPMLS
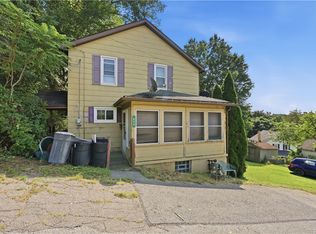
 - $145,0004 bd1 ba-- sqft1262 Hancock Ave, Vandergrift, PA 15690For Sale
 MLS ID #1768392, Roxanne Humes. WPMLS
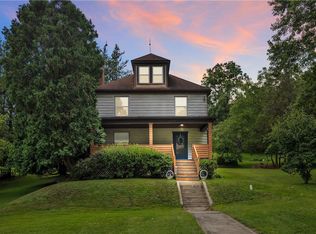
 - $159,9003 bd2 ba-- sqft135 W Virginia Ave, Vandergrift, PA 15690For Sale
 MLS ID #1767790, Denise Lewandowski. WPMLS
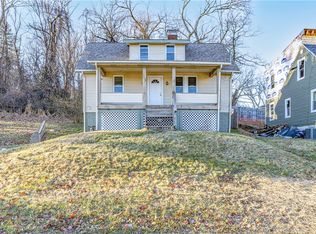
 - $129,9004 bd2 ba-- sqft953 7th Street Ext, New Kensington, PA 15068For Sale
 MLS ID #1735400, John Marzullo. WPMLS
