Skip main navigation
Under contract
  • $599,000

    816 Nancy Lynn Ln, Arnold, MD 21012

    3beds
    2,280sqft
    : 
    Loading
    Get pre-qualified
    Townhouse
    Built in 2014
    2,178 Square Feet Lot
    $603,200 Zestimate®
    $263/sqft
    $60/mo HOA

    What's special

    Oversized islandWalk-in closetOpen-concept main levelHardwood floorsStainless steel appliancesAbundant natural lightUpper-level laundry
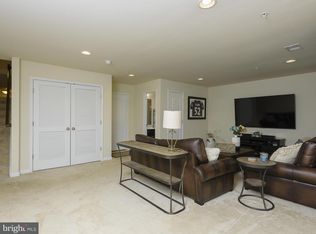
    Welcome to 816 Nancy Lynn Lane in sought-after Canterbury Village! This beautifully maintained townhome offers the perfect blend of style, space, and convenience in the heart of Arnold. Featuring three finished levels of living space, this 3-bedroom, 3-full and 1-half bath home boasts an open-concept main level with hardwood floors, abundant natural light, and a spacious kitchen complete with granite countertops, stainless steel appliances, oversized island, and ample cabinet space. The adjoining dining and living areas flow seamlessly to a private rear deck, ideal for entertaining or relaxing outdoors. Bonus: backyard features turf and paver patio, making it fully usable. Beautiful juliette balconies grace the front of the home, enhancing the appeal. Upstairs, the spacious primary suite includes a walk-in closet and en-suite bath, while two additional bedrooms and upper-level laundry provide everyday convenience. The entry-level flex space is perfect for a family room, home office, gym, or guest area and includes access to the attached 2-car garage. Located within the Broadneck school district, parks, marinas, shopping, dining, and commuter routes to Annapolis, Baltimore, and D.C., this turnkey home offers low-maintenance living in an unbeatable location. Roof: 2024
    54 days
    |
    96
    |
    0
    |

    Likely to sell faster than

    Zillow last checked:

    Listing updated:

    Listed by:

    Jackie Shea 240-994-0398,

    RE/MAX Executive 443-274-1900,

    Co-Listing Agent: Marcella C Shea 443-994-0040,

    RE/MAX Executive

    Source: Bright MLS,MLS#: MDAA2146624MLS Logo

      Facts & features

      Interior

      Bedrooms & bathrooms
      • Bedrooms: 3
      • Bathrooms: 4
      • Full bathrooms: 3
      • 1/2 bathrooms: 1
      • Main level bathrooms: 1
      Basement
      • Area: 0
      Heating
      • Forced Air, Natural Gas
      Cooling
      • Ceiling Fan(s), Central Air, Electric
      Appliances
      • Included: Dishwasher, Disposal, Dryer, Exhaust Fan, Microwave, Oven/Range - Gas, Refrigerator, Cooktop, Washer, Water Heater, Gas Water Heater
      Features
      • Breakfast Area, Crown Molding, Dining Area, Open Floorplan, Eat-in Kitchen, Kitchen - Gourmet, Kitchen Island, Primary Bath(s), Upgraded Countertops
      • Flooring: Wood
      • Windows: Window Treatments
      • Basement: Finished,Rear Entrance,Sump Pump,Walk-Out Access
      • Number of fireplaces: 1
      • Fireplace features: Glass Doors, Gas/Propane
      Interior area
      • Total structure area: 2,280
      • Total interior livable area: 2,280 sqft
      • Finished area above ground: 2,280
      • Finished area below ground: 0
      Video & virtual tour

      Property

      Parking
      • Total spaces: 2
      • Parking features: Garage Door Opener, Attached, Driveway
      • Attached garage spaces: 2
      • Has uncovered spaces: Yes
      Accessibility
      • Accessibility features: None
      Features
      • Levels: Three
      • Stories: 3
      • Pool features: None
      Lot
      • Size: 2,178 Square Feet
      Details
      • Additional structures: Above Grade, Below Grade
      • Parcel number: 020316190236394
      • Zoning: RESIDENTIAL
      • Special conditions: Third Party Approval

      Construction

      Type & style
      • Home type: Townhouse
      • Architectural style: Colonial
      • Property subtype: Townhouse
      Materials
      • Brick, Combination
      • Foundation: Slab
      • Roof: Architectural Shingle
      Condition
      • Very Good
      • New construction: No
      • Year built: 2014
      Details
      • Builder name: DR HORTON

      Utilities & green energy

      • Sewer: Public Sewer
      • Water: Public

      Community & HOA

      Community
      • Subdivision: Canterbury Village
      HOA
      • Has HOA: Yes
      • Amenities included: Tot Lots/Playground, Common Grounds
      • HOA fee: $60 monthly
      Location
      • Region: Arnold

      Financial & listing details

      • Price per square foot: $263/sqft
      • Tax assessed value: $504,733
      • Annual tax amount: $5,479
      • Date on market: 5/29/2026
      • Listing agreement: Exclusive Right To Sell
      • Inclusions: Parking Included In Sale Price
      • Ownership: Fee Simple

        Estimated market value

        $603,200

        $573,000 - $633,000

        $3,360/mo

        Price history

        DateEventPrice
        6/1/2026Listing removed$599,000$263/sqft
        Source: Bright MLS #MDAA2146624 Report a problem
        5/29/2026Listed for sale$599,000+43%$263/sqft
        Source: Bright MLS #MDAA2146624 Report a problem
        3/31/2018Sold$419,000-0.2%$184/sqft
        Source: Public Record Report a problem
        2/23/2018Pending sale$419,900$184/sqft
        Source: RE/MAX REALTY CENTRE #1005918303 Report a problem
        2/2/2018Price change$419,900-0.5%$184/sqft
        Source: Re/Max Realty Centre, Inc. #1005918303 Report a problem
        12/8/2017Price change$421,999-1.2%$185/sqft
        Source: Annapolis #1000134801 Report a problem
        10/27/2017Price change$426,999+0%$187/sqft
        Source: Annapolis #1000134801 Report a problem
        10/17/2017Price change$426,990-1.8%$187/sqft
        Source: Keller Williams Select Realtors #AA10012615 Report a problem
        9/28/2017Price change$434,9990%$191/sqft
        Source: Annapolis #AA10012615 Report a problem
        9/10/2017Price change$435,000-3.3%$191/sqft
        Source: Annapolis #AA10012615 Report a problem
        9/1/2017Price change$450,000-4.3%$197/sqft
        Source: Annapolis #AA10012615 Report a problem
        7/22/2017Listed for sale$470,000+13.3%$206/sqft
        Source: Keller Williams Select Realtors #AA10012615 Report a problem
        8/4/2014Sold$414,990$182/sqft
        Source: Public Record Report a problem

        Public tax history

        YearProperty taxesTax assessment
        2025$5,176 +11.7%$463,967 +9.6%
        2024$4,634 +0.9%$423,200 +0.7%
        2023$4,591 +5.2%$420,433 +0.7%
        2022$4,365 +0.7%$417,667 +0.7%
        2021$4,336 +3.4%$414,900 +3.4%
        2020$4,195 +3.5%$401,067 -3.3%
        2019$4,054 +7.1%$414,900 +11.1%
        2018$3,786 -0.5%$373,400
        2017$3,806 $373,400
        2016-- $373,400 -0.1%
        2015-- $373,700 +967.7%
        2014-- $35,000
        2013-- $35,000
        Find assessor info on the county website

        Monthly payment

        Est. payment

        Payment breakdown

        Explore the cost of this home by adjusting the details. Changes won't be saved.
        All calculations are estimates and provided by Zillow, Inc. for informational purposes only. Actual amounts may vary.
        HOA fees may include property taxes on listings classified as Co-Ops. Contact the listing agent and/or owner for fee details.
        Mortgage interest rates are dependent on a number of factors, including credit score, down payment, and repayment length. Interest rate data provided by Zillow Group Marketplace, Inc. as of 1/1/1970 from various mortgage lenders with which we have lead or other similar arrangements; the Estimated Payment is an average of those rates.
        See how much you could borrow to make a competitive offer.

        Climate risks

        Neighborhood: 21012

        Getting around

        13 / 100
        Car-Dependent
        24 / 100
        Minimal Transit
        15 / 100
        Somewhat Bikeable

        Nearby schools

        GreatSchools rating
        Schools provided by the listing agent
        • District: Anne Arundel County Public Schools

        Source: Bright MLS. This data may not be complete. We recommend contacting the local school district to confirm school assignments for this home.

        A local agent can set up tours, give advice and negotiate with sellers.

        Browse local experts

        Similar homes