Skip main navigation
Sold for $587,500
  • $587,500

    822 Nancy Lynn Ln, Arnold, MD 21012

    4beds
    2,480sqft
    Townhouse
    Built in 2014
    1,980 Square Feet Lot
    $601,500 Zestimate®
    $237/sqft
    $3,593 Estimated rent

    Home value

    $601,500

    $571,000 - $632,000

    $3,593/mo

    Zestimate® history
    Loading
    Loading...

    Owner options

    List your home for rent

    $3,593/mo

    Rent Zestimate®

    Find your next renter with Zillow Rental Manager. Plus, with online applications, you can quickly screen prospective tenants – for free.

    Learn more

    $3,593/mo

    Rent Zestimate®

    Refinance and save

    $3,596/mo

    Est. payment

    Refinancing to a lower rate could help reduce your monthly payments and save thousands over the life of the loan.

    See today's rates

    $3,596/mo

    Est. payment

    Explore your selling options

    Work with a Zillow partner agent

    Leverage their expertise and Zillow's premium Showcase listings to get your home seen by more buyers.

    Get started

    List with your own agent

    Get your home in front of millions of buyers by listing it on Zillow.

    Learn how to do it

    Sell it yourself

    Take full control of how buyers see your home on Zillow by listing For Sale by Owner (FSBO).

    List your home

    What's special

    Walk-in closetCustom crown moldingWater closetDouble vanityCovered custom paver patioOversized bathroomMaintenance free turf
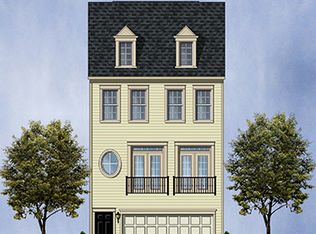
    Welcome to this stunning 3-story garaged town home in Arnold's desirable Canterbury Village minutes to Annapolis and Naval Academy. A well-appointed 2,480 SF built in 2014 featuring 3 bedrooms + a bonus bed/office room, 2 full and 2 half bathrooms, this home has been meticulously maintained and updated with new luxury vinyl plank flooring! The gourmet kitchen has plentiful beautiful white custom cabinetry, updated stainless appliances, double oven/gas cooking, a must have pantry, a spacious granite island with room for seating and, walk out to the deck for quick access to the grill! Enjoy the light and airy feeling with the tall windows and ceilings accented by custom crown molding and recessed lighting. The main level provides two spaces for living and dining accented by a beautiful natural gas fireplace w/mantel and window blinds, along with a half bath and a comfortable open concept with distinctly separate spaces! Upstairs you’ll find a spacious primary suite with walk-in closet and oversized bathroom complete with double vanity, walk-in shower and water closet for privacy. Two additional bedrooms and a full bathroom (also double vanity) are found upstairs. Stairs were carpeted in 2022. A 4th bedroom or office can be found on the lower level along with a half bath and another living space making this a perfect guest suite (the Murphy bed conveys!). Walk-out to the covered custom paver patio and fenced-in back yard with maintenance free turf(!), and direct access to the oversized 2-car garage! Canterbury Village is a beautiful community of 130 Single Family and Luxury Townhomes in an amazing location on the Broadneck Peninsula, minutes from sought-after Arnold schools and a short drive to the Chesapeake Bay, Annapolis/Naval Academy and a short commute to Washington DC or the Ft. Meade/BWI area. This is a charming neighborhood with easy access to local attractions, shopping, dining and state parks. Community amenities include two playgrounds and sidewalks. This is a must see home! Schedule your private showing today and be the first to be impressed!

    Zillow last checked:

    Listing updated:

    Listed by:

    Laura Merson 443-889-4216,

    Douglas Realty, LLC

    Bought with:

    Mary Ann Richardson, 681420

    Weichert, REALTORS

    Source: Bright MLS,MLS#: MDAA2097100MLS Logo

    Facts & features

    Interior

    Bedrooms & bathrooms
    • Bedrooms: 4
    • Bathrooms: 4
    • Full bathrooms: 2
    • 1/2 bathrooms: 2
    • Main level bathrooms: 1
    Rooms
    • Room types: Living Room, Dining Room, Primary Bedroom, Bedroom 2, Bedroom 3, Kitchen, Game Room, Family Room, Foyer, Breakfast Room, Office, Half Bath
    Basement
    • Area: 0
    Heating
    • Forced Air, Programmable Thermostat, Central, Natural Gas
    Cooling
    • Central Air, Programmable Thermostat, Electric
    Appliances
    • Included: Dishwasher, Disposal, Exhaust Fan, Ice Maker, Refrigerator, Washer, Dryer, Oven/Range - Gas, Water Heater, Electric Water Heater
    • Laundry: Upper Level
    Features
    • Family Room Off Kitchen, Breakfast Area, Combination Dining/Living, Kitchen Island, Kitchen - Gourmet, Dining Area, Eat-in Kitchen, Primary Bath(s), Crown Molding, Upgraded Countertops, Open Floorplan, 9'+ Ceilings
    • Flooring: Wood
    • Doors: Six Panel, Sliding Glass, Storm Door(s)
    • Windows: Double Pane Windows, Low Emissivity Windows, ENERGY STAR Qualified Windows, Window Treatments
    • Has basement: No
    • Number of fireplaces: 1
    • Fireplace features: Mantel(s)
    Interior area
    • Total structure area: 2,480
    • Total interior livable area: 2,480 sqft
    • Finished area above ground: 2,480
    • Finished area below ground: 0

    Property

    Parking
    • Total spaces: 4
    • Parking features: Garage Door Opener, Garage Faces Front, Basement, Asphalt, Off Street, Driveway, Attached
    • Attached garage spaces: 2
    • Uncovered spaces: 2
    • Details: Garage Sqft: 400
    Accessibility
    • Accessibility features: Entry Slope <1'
    Features
    • Levels: Three
    • Stories: 3
    • Exterior features: Sidewalks, Street Lights
    • Pool features: None
    • Fencing: Back Yard,Privacy,Other
    Lot
    • Size: 1,980 Square Feet
    Details
    • Additional structures: Above Grade, Below Grade
    • Parcel number: 020316190236391
    • Zoning: R
    • Special conditions: Standard

    Construction

    Type & style
    • Home type: Townhouse
    • Architectural style: Craftsman
    • Property subtype: Townhouse
    Materials
    • Vinyl Siding
    • Foundation: Slab
    • Roof: Asphalt
    Condition
    • New construction: No
    • Year built: 2014
    Details
    • Builder model: YORK
    • Builder name: DR HORTON

    Utilities & green energy

    • Sewer: Public Sewer
    • Water: Public
    • Utilities for property: Cable Available

    Community & HOA

    Community
    • Security: Fire Sprinkler System, Carbon Monoxide Detector(s), Smoke Detector(s), Security System
    • Subdivision: Canterbury Village
    HOA
    • Has HOA: Yes
    • Services included: Snow Removal
    • HOA fee: $53 monthly
    • HOA name: CANTERBURY VILLAGE HOA
    Location
    • Region: Arnold

    Financial & listing details

    • Price per square foot: $237/sqft
    • Tax assessed value: $428,000
    • Annual tax amount: $5,067
    • Date on market: 10/31/2024
    • Listing agreement: Exclusive Right To Sell
    • Ownership: Fee Simple
    • Road surface type: Paved

    Price history

    DateEventPrice
    11/22/2024Sold$587,500+1.3%$237/sqft
    Source: Bright MLS #MDAA2097100 Report a problem
    11/4/2024Pending sale$580,000$234/sqft
    Source: Bright MLS #MDAA2097100 Report a problem
    10/31/2024Listed for sale$580,000+41.8%$234/sqft
    Source: Bright MLS #MDAA2097100 Report a problem
    5/13/2017Sold$409,000-2.6%$165/sqft
    Source: Public Record Report a problem
    2/28/2017Listed for sale$419,990+6.3%$169/sqft
    Source: Long & Foster Real Estate, Inc. #AA9873344 Report a problem
    11/10/2014Sold$394,990$159/sqft
    Source: Public Record Report a problem

    Public tax history

    YearProperty taxesTax assessment
    2025$5,644 +20.4%$475,500 +11.1%
    2024$4,687 +0.9%$428,000 +0.7%
    2023$4,643 +5.2%$425,200 +0.7%
    2022$4,414 +0.7%$422,400 +0.7%
    2021$4,385 +3.1%$419,600 +3.2%
    2020$4,253 +3.2%$406,567 -3.1%
    2019$4,120 +6.8%$419,600 +10.3%
    2018$3,858 +3.1%$380,500 +3.6%
    2017$3,743 $367,200 +4.2%
    2016-- $352,500 +4.4%
    2015-- $337,800 +865.1%
    2014-- $35,000
    2013-- $35,000
    Find assessor info on the county website

    Neighborhood: 21012

    Nearby schools

    GreatSchools rating
    Schools provided by the listing agent
    • Elementary: Belvedere
    • Middle: Severn River
    • High: Broadneck
    • District: Anne Arundel County Public Schools

    Source: Bright MLS. This data may not be complete. We recommend contacting the local school district to confirm school assignments for this home.

    Get a cash offer in 3 minutes
    Find out how much your home could sell for in as little as 3 minutes with a no-obligation cash offer.
    Estimated market value
    $601,500
    Get a cash offer in 3 minutes
    Find out how much your home could sell for in as little as 3 minutes with a no-obligation cash offer.
    Estimated market value
    $601,500