Skip main navigation
Sold for $636,000
  • $636,000

    820 Nancy Lynn Ln, Arnold, MD 21012

    4beds
    2,851sqft
    Townhouse
    Built in 2014
    2,610 Square Feet Lot
    $663,000 Zestimate®
    $223/sqft
    $3,857 Estimated rent

    Home value

    $663,000

    $630,000 - $696,000

    $3,857/mo

    Zestimate® history
    Loading
    Loading...

    Owner options

    List your home for rent

    $3,857/mo

    Rent Zestimate®

    Find your next renter with Zillow Rental Manager. Plus, with online applications, you can quickly screen prospective tenants – for free.

    Learn more

    $3,857/mo

    Rent Zestimate®

    Refinance and save

    $3,910/mo

    Est. payment

    Refinancing to a lower rate could help reduce your monthly payments and save thousands over the life of the loan.

    See today's rates

    $3,910/mo

    Est. payment

    Explore your selling options

    Work with a Zillow partner agent

    Leverage their expertise and Zillow's premium Showcase listings to get your home seen by more buyers.

    Get started

    List with your own agent

    Get your home in front of millions of buyers by listing it on Zillow.

    Learn how to do it

    Sell it yourself

    Take full control of how buyers see your home on Zillow by listing For Sale by Owner (FSBO).

    List your home

    What's special

    Sizable pantryGas fireplaceLarge recreation roomPowder roomFormal dining areaCanterbury villageEnsuite bath
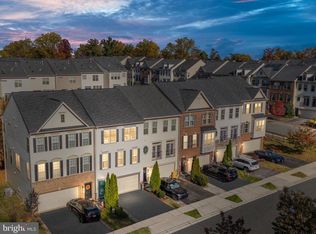
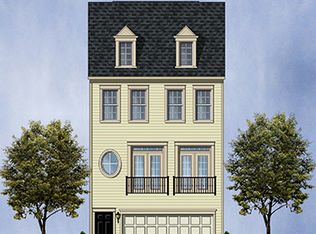
    OFFER DEADLINE IS MONDAY 8/7 at NOON. Welcome to serene Canterbury Village! This wonderful 2-car garage end unit townhome has more than 2,800 square feet of interior space. As you enter through the front door, you are greeted by a private entryway. A magnificent kitchen with 42" cabinets, granite countertops, stainless steel appliances, double ovens, a gas stove, a sizable pantry, and much more can be found on the main level of the newly painted home. The kitchen opens up onto a cozy sitting area with gas fireplace, and the open floor plan also includes a formal dining area and living room complete with hardwood floors, crown molding, an office, and a powder room. This summer season you will also enjoy a lovely deck off the kitchen to grill your favorite meals, or just hang out and enjoy the beautiful weather! Head on upstairs where you will find 3 bedrooms and two full bathrooms. The primary suite is complete with 2 walk-in closets and ensuite bath with a large walk-in shower, soaking tub, and double vanity. And we all love bedroom-level laundry! As you make your way back down to the lower level, you will find a large recreation room and another bedroom and full bathroom. Walk out onto your fully fenced yard with a custom paved patio. Located in the Broadneck School District, this location gives you easy access to the 50 with just minutes to Annapolis over the Severn River Bridge and about 30 minutes to Fort Meade. You know this one won't last long, so don't delay, book a showing today!!

    Zillow last checked:

    Listing updated:

    Listed by:

    Nicholas Badalian 443-253-5928,

    Fathom Realty MD, LLC

    Bought with:

    Karen Berger, 316227

    Long & Foster Real Estate, Inc.

    Source: Bright MLS,MLS#: MDAA2064864MLS Logo

    Facts & features

    Interior

    Bedrooms & bathrooms
    • Bedrooms: 4
    • Bathrooms: 4
    • Full bathrooms: 3
    • 1/2 bathrooms: 1
    • Main level bathrooms: 1
    Rooms
    • Room types: Living Room, Dining Room, Primary Bedroom, Sitting Room, Bedroom 2, Bedroom 3, Kitchen, Basement, Breakfast Room, Bedroom 1, Office, Bathroom 3, Primary Bathroom, Half Bath
    Basement
    • Area: 0
    Heating
    • Forced Air, Natural Gas
    Cooling
    • Central Air, Electric
    Appliances
    • Included: Down Draft, Dishwasher, Disposal, Exhaust Fan, Ice Maker, Microwave, Refrigerator, Electric Water Heater
    Features
    • Breakfast Area, Family Room Off Kitchen, Kitchen - Gourmet, Combination Kitchen/Living, Kitchen Island, Kitchen - Table Space, Dining Area, Eat-in Kitchen, Primary Bath(s), Crown Molding, Upgraded Countertops, Open Floorplan, 9'+ Ceilings
    • Flooring: Wood
    • Doors: Sliding Glass
    • Windows: Double Pane Windows, Low Emissivity Windows
    • Basement: Exterior Entry,Finished,Full,Walk-Out Access,Windows
    • Number of fireplaces: 1
    • Fireplace features: Mantel(s)
    Interior area
    • Total structure area: 2,851
    • Total interior livable area: 2,851 sqft
    • Finished area above ground: 2,851
    • Finished area below ground: 0

    Property

    Parking
    • Total spaces: 2
    • Parking features: Garage Faces Front, Asphalt, Off Street, Driveway, Attached
    • Attached garage spaces: 2
    • Has uncovered spaces: Yes
    Accessibility
    • Accessibility features: None
    Features
    • Levels: Three
    • Stories: 3
    • Exterior features: Sidewalks
    • Pool features: None
    Lot
    • Size: 2,610 Square Feet
    Details
    • Additional structures: Above Grade, Below Grade
    • Parcel number: 020316190236392
    • Zoning: R
    • Special conditions: Standard

    Construction

    Type & style
    • Home type: Townhouse
    • Architectural style: Craftsman
    • Property subtype: Townhouse
    Materials
    • Combination, Brick, Vinyl Siding
    • Foundation: Other
    • Roof: Asphalt
    Condition
    • New construction: No
    • Year built: 2014
    Details
    • Builder model: BRADFORD
    • Builder name: DR HORTON

    Utilities & green energy

    • Sewer: Public Sewer
    • Water: Public
    • Utilities for property: Cable Available

    Community & HOA

    Community
    • Subdivision: Canterbury Village
    HOA
    • Has HOA: Yes
    • Amenities included: Jogging Path, Tot Lots/Playground
    • Services included: Snow Removal
    • HOA fee: $53 monthly
    Location
    • Region: Arnold

    Financial & listing details

    • Price per square foot: $223/sqft
    • Tax assessed value: $466,200
    • Annual tax amount: $5,213
    • Date on market: 8/3/2023
    • Listing agreement: Exclusive Right To Sell
    • Listing terms: FHA,VA Loan,Conventional,Cash
    • Ownership: Fee Simple

    Price history

    DateEventPrice
    8/15/2023Sold$636,000+3.4%$223/sqft
    Source: Bright MLS #MDAA2064864 Report a problem
    8/7/2023Pending sale$614,990$216/sqft
    Source: Bright MLS #MDAA2064864 Report a problem
    8/7/2023Listing removed$614,990$216/sqft
    Source: Bright MLS #MDAA2064864 Report a problem
    8/3/2023Listed for sale$614,990+35.5%$216/sqft
    Source: Bright MLS #MDAA2064864 Report a problem
    9/30/2014Sold$453,740$159/sqft
    Source: Public Record Report a problem

    Public tax history

    YearProperty taxesTax assessment
    2025$5,686 +11.4%$526,633 +13%
    2024$5,105 +0.3%$466,200
    2023$5,091 +4.5%$466,200
    2022$4,872 -0.9%$466,200 -0.9%
    2021$4,917 +3.5%$470,500 +3.6%
    2020$4,749 +3.7%$454,000 -3.5%
    2019$4,581 +7.3%$470,500 +11.8%
    2018$4,269 +3.1%$421,000 +3.6%
    2017$4,141 $406,300 +3.8%
    2016-- $391,600 +3.9%
    2015-- $376,900 +976.9%
    2014-- $35,000
    2013-- $35,000
    Find assessor info on the county website

    Neighborhood: 21012

    Nearby schools

    GreatSchools rating
    Schools provided by the listing agent
    • District: Anne Arundel County Public Schools

    Source: Bright MLS. This data may not be complete. We recommend contacting the local school district to confirm school assignments for this home.

    Get a cash offer in 3 minutes
    Find out how much your home could sell for in as little as 3 minutes with a no-obligation cash offer.
    Estimated market value
    $663,000
    Get a cash offer in 3 minutes
    Find out how much your home could sell for in as little as 3 minutes with a no-obligation cash offer.
    Estimated market value
    $663,000