Fixer-upper special! This property needs a little tender loving care... paint, flooring and maybe a few appliances. This is not a conversion, it was actually constructed as a two-unit side-by-side rental.
For sale
$52,900
816 Payne Ave, Erie, PA 16503
4beds
2baths
1,344sqft
Multi Family
Built in 1973
-- sqft lot
$-- Zestimate®
$39/sqft
$-- HOA
What's special
- 3 days
- 550
- 41
Zillow last checked:
Listing updated:
Listed by:
Gregory Rubino (814)454-1800,
Passport Realty LLC 814-454-1800
Source: GEMLS,MLS#: 194158Originating MLS: Greater Erie Board Of Realtors
Facts & features
Interior
Bedrooms & bathrooms
- Bedrooms: 4
- Bathrooms: 2
Heating
- Forced Air, Gas
Cooling
- None
Interior area
- Total structure area: 1,344
- Total interior livable area: 1,344 sqft
Property
Features
- Levels: One
- Stories: 1
Lot
- Size: 9,600 Square Feet
- Dimensions: 82 x 119 x 0 x 0
Details
- Parcel number: 15021001.0201.00
- Zoning description: R-2
Construction
Type & style
- Home type: MultiFamily
- Architectural style: One Story
- Property subtype: Multi Family
Materials
- Vinyl Siding
- Roof: Asphalt
Condition
- Resale
- Year built: 1973
Utilities & green energy
- Sewer: Public Sewer
- Water: Public
Community & HOA
Location
- Region: Erie
Financial & listing details
- Price per square foot: $39/sqft
- Tax assessed value: $37,600
- Annual tax amount: $1,558
- Date on market: 11/6/2026
- Cumulative days on market: 4 days
- Road surface type: Paved
Estimated market value
Not available
Estimated sales range
Not available
Not available
Price history
| Date | Event | Price |
|---|---|---|
| 11/6/2026 | Listed for sale | $52,900$39/sqft |
Source: GEMLS #194158 Report a problem | ||
Public tax history
Tax history is unavailable.
Monthly payment
Est. payment
Payment breakdown
Explore the cost of this home by adjusting the details. Changes won't be saved.Climate risks
Neighborhood: 16503
Nearby schools
Schools provided by the listing agent
- District: City-Erie
Source: GEMLS. This data may not be complete. We recommend contacting the local school district to confirm school assignments for this home.

Similar homes
- $74,9004 bd2 ba1.4k sqft1045-47 E 9th St, Erie, PA 16503For Sale
 MLS ID #190445, John Easter Jr, Pennington Lines Real Estate. GEMLS
- $55,0003 bd1 ba1.7k sqft457 E 9th St, Erie, PA 16503For Sale
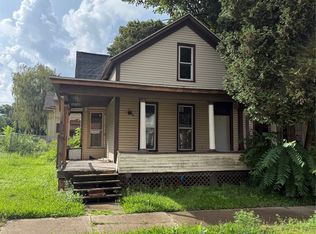 MLS ID #192817, Shayla Brown, Agresti Real Estate. GEMLS
- $65,0003 bd1 ba1.2k sqft450 E 25th St, Erie, PA 16503For Sale
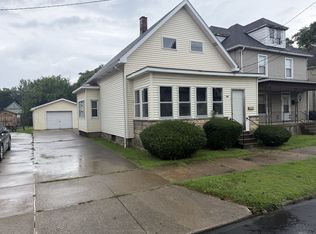 MLS ID #193172, Fred Wienecke, KW Steel City. GEMLS
- $54,9003 bd2 ba1.3k sqft1595 Edgewood Dr, Erie, PA 16509For Sale
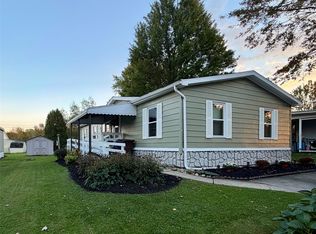 MLS ID #193690, Cindy Lee, Pennington Lines Real Estate. GEMLS
