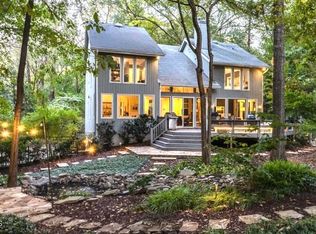
Welcome to 816 Pinehurst Drive, Chapel Hill NC, 27517! This remarkable residence boasts 5 spacious bedrooms and 4 well-appointed bathrooms, offering an abundance of space for any lifestyle. The home is designed with a thoughtful layout that encourages both relaxation and entertainment. The moment you step inside, you'll be greeted by an inviting atmosphere, filled with natural light that illuminates the property's tasteful finishes and high-quality craftsmanship. The living area is expansive, providing an ideal setting for hosting gatherings or simply unwinding after a long day. The kitchen is a chef's delight, featuring modern appliances and ample counter space for meal preparation. The bedrooms offer a tranquil retreat, each designed to accommodate restful nights and productive days. The bathrooms are equally impressive, each showcasing attention to detail and functionality. This home also includes additional features that enhance comfort and convenience, ensuring a living experience that is nothing short of exceptional. Don't miss the 3extensive outdoor living spaces and water features. Beyond the property itself, 816 Pinehurst Drive is situated in a vibrant community known for its friendly residents and array of local amenities. From leisurely strolls in nearby parks to exploring a variety of shops, restaurants, and cultural attractions, there's always something to do and discover in this thriving neighborhood. Whether you're a fitness enthusiast looking for nearby trails, a foodie in search of the next culinary hotspot, or someone who simply enjoys the charm of a bustling community, this location offers something for everyone. The neighborhood fosters a welcoming environment that celebrates diversity and inclusivity, making it a great place to call home. Special features to note - the home has a one bedroom in-law /nanny suite or income producing apartment. Also, the home is very close to the desirable Chapel Hill Country Club with a great pool + 18 hole golf course along with tennis and pickle ball courts.
Sold for $1,275,000
Street View
$1,275,000
816 Pinehurst Dr, Chapel Hill, NC 27517
5beds
4,320sqft
Single Family Residence, Residential
Built in 1989
1.28 Acres Lot
$1,381,900 Zestimate®
$295/sqft
$6,530 Estimated rent
Home value
$1,381,900
$1.29M - $1.51M
$6,530/mo
Zestimate® history
Owner options
List your home for rent
$6,530/mo
Rent Zestimate®
Find your next renter with Zillow Rental Manager. Plus, with online applications, you can quickly screen prospective tenants – for free.
$6,530/mo
Rent Zestimate®
Refinance and save
$7,711/mo
Est. payment
Refinancing to a lower rate could help reduce your monthly payments and save thousands over the life of the loan.
$7,711/mo
Est. payment
Explore your selling options
Work with a Zillow partner agent
Leverage their expertise and Zillow's premium Showcase listings to get your home seen by more buyers.
Get startedList with your own agent
Get your home in front of millions of buyers by listing it on Zillow.
Learn how to do itSell it yourself
Take full control of how buyers see your home on Zillow by listing For Sale by Owner (FSBO).
List your homeWhat's special
Tasteful finishesThoughtful layoutNatural lightModern appliancesWater featuresHigh-quality craftsmanshipWell-appointed bathrooms
Zillow last checked:
Listing updated:
Listed by:
Shahla Rezvani 919-960-6302,
Coldwell Banker - HPW
Bought with:
Sarah Chaires, 353978
Chapel Hill Realty Group, Inc.
Source: Doorify MLS,MLS#: 10052229
Facts & features
Interior
Bedrooms & bathrooms
- Bedrooms: 5
- Bathrooms: 5
- Full bathrooms: 4
- 1/2 bathrooms: 1
Heating
- Forced Air, Natural Gas, Zoned
Cooling
- Ceiling Fan(s), Central Air, Zoned
Appliances
- Included: Disposal, Electric Oven, Exhaust Fan, Instant Hot Water, Microwave, Plumbed For Ice Maker, Range Hood, Refrigerator, Oven, Warming Drawer
- Laundry: Electric Dryer Hookup, Laundry Room
Features
- Apartment/Suite, Bathtub/Shower Combination, Breakfast Bar, Built-in Features, Ceiling Fan(s), Crown Molding, Double Vanity, Entrance Foyer, Pantry, Separate Shower, Walk-In Closet(s)
- Flooring: Hardwood, Slate, Tile
- Basement: Apartment, Daylight, Exterior Entry, Partial
- Number of fireplaces: 2
- Fireplace features: Family Room, Gas Log, Master Bedroom
- Common walls with other units/homes: No Common Walls
Interior area
- Total structure area: 4,320
- Total interior livable area: 4,320 sqft
- Finished area above ground: 3,830
- Finished area below ground: 490
Property
Parking
- Total spaces: 4
- Parking features: Attached, Garage Door Opener, Garage Faces Front, Parking Pad
- Attached garage spaces: 2
- Uncovered spaces: 2
Features
- Levels: Tri-Level
- Stories: 2
- Exterior features: Private Yard
- Fencing: Back Yard
- Has view: Yes
Lot
- Size: 1.28 Acres
- Dimensions: 147.53 x 470.27 x 100 x 472.01
- Features: Back Yard, Hardwood Trees, Landscaped, Near Golf Course, Private, Rectangular Lot, Sloped Up
Details
- Additional structures: Gazebo
- Parcel number: 9799629756
- Special conditions: Standard
Construction
Type & style
- Home type: SingleFamily
- Architectural style: Traditional
- Property subtype: Single Family Residence, Residential
Materials
- Masonite
- Foundation: Permanent
- Roof: Shingle
Condition
- New construction: No
- Year built: 1989
Utilities & green energy
- Sewer: Public Sewer
- Water: Public
- Utilities for property: Cable Available, Sewer Connected, Water Connected
Community & HOA
Community
- Subdivision: The Oaks
HOA
- Has HOA: Yes
- Services included: None
- HOA fee: $100 annually
Location
- Region: Chapel Hill
Financial & listing details
- Price per square foot: $295/sqft
- Tax assessed value: $1,284,300
- Annual tax amount: $13,696
- Date on market: 9/12/2024
Price history
| Date | Event | Price |
|---|---|---|
| 12/31/2024 | Sold | $1,275,000-1.9%$295/sqft |
Source:  Doorify MLS #10052229 Report a problem Doorify MLS #10052229 Report a problem | ||
| 12/14/2024 | Pending sale | $1,299,900$301/sqft |
Source: Doorify MLS #10052229 Report a problem | ||
| 10/7/2024 | Price change | $1,299,900-13.3%$301/sqft |
Source: Doorify MLS #10052229 Report a problem | ||
| 9/12/2024 | Listed for sale | $1,499,900-3.2%$347/sqft |
Source: Doorify MLS #10052229 Report a problem | ||
| 9/3/2024 | Listing removed | $1,550,000$359/sqft |
Source: Doorify MLS #10044911 Report a problem | ||
| 9/3/2024 | Price change | $1,550,000-3.1%$359/sqft |
Source: Doorify MLS #10044911 Report a problem | ||
| 8/2/2024 | Listed for sale | $1,600,000+140.6%$370/sqft |
Source: Doorify MLS #10044911 Report a problem | ||
| 11/29/2001 | Sold | $665,000$154/sqft |
Source: Public Record Report a problem | ||
Public tax history
| Year | Property taxes | Tax assessment |
|---|---|---|
| 2025 | $17,019 +16.9% | $1,284,300 +50.5% |
| 2024 | $14,555 +2.8% | $853,200 |
| 2023 | $14,153 +4.3% | $853,200 |
| 2022 | $13,564 +1.3% | $853,200 |
| 2021 | $13,389 +2.4% | $853,200 +9.1% |
| 2020 | $13,073 | $781,800 |
| 2018 | $13,073 +2.3% | $781,800 |
| 2017 | $12,775 +8.7% | $781,800 +10.3% |
| 2016 | $11,754 | $708,592 |
| 2015 | $11,754 +0.4% | $708,592 |
| 2014 | $11,701 | $708,592 |
| 2013 | -- | $708,592 |
| 2012 | -- | $708,592 |
| 2011 | -- | $708,592 |
| 2010 | -- | $708,592 |
| 2009 | -- | $708,592 +19.2% |
| 2008 | $9,961 +3.8% | $594,503 |
| 2007 | $9,592 +4.2% | $594,503 |
| 2006 | $9,205 | $594,503 |
| 2005 | $9,205 +20.1% | $594,503 +28.4% |
| 2004 | $7,664 +3.6% | $463,101 |
| 2003 | $7,400 +1.5% | $463,101 |
| 2002 | $7,294 +4.2% | $463,101 |
| 2001 | $6,997 +8.4% | $463,101 +23.9% |
| 2000 | $6,453 | $373,639 |
Find assessor info on the county website
Neighborhood: The Oaks
Nearby homes
- $1,500,0004 bd5 ba3.8k sqft824 Pinehurst Dr, Chapel Hill, NC 27517Sold

- $1,424,9004 bd4 ba4k sqft808 Pinehurst Dr, Chapel Hill, NC 27517Sold
- $1,685,0004 bd3 ba3.5k sqft832 Pinehurst Dr, Chapel Hill, NC 27517Sold
- $1,859,2005 bd4 ba4.5k sqft800 Pinehurst Dr, Chapel Hill, NC 27517Off Market

- $631,3004 bd2 ba1.8k sqft717 Tinkerbell Rd, Chapel Hill, NC 27517Off Market
- $625,0004 bd3 ba1.9k sqft721 Tinkerbell Rd, Chapel Hill, NC 27517For Sale
- $1,519,5006 bd3 ba4.3k sqft109 Boxwood Pl, Chapel Hill, NC 27517Off Market
- $534,400-- bd2 ba2.1k sqft713 Tinkerbell Rd, Chapel Hill, NC 27517Off Market
Nearby schools
GreatSchools rating
- 6/10Ephesus Road Elementary SchoolGrades: PK-5Distance: 0.5 mi
- 9/10Guy Phillips Middle SchoolGrades: 6-8Distance: 2.1 mi
- 9/10East Chapel Hill High SchoolGrades: 9-12Distance: 2.5 mi
Schools provided by the listing agent
- Elementary: CH/Carrboro - Ephesus
- Middle: CH/Carrboro - Guy Phillips
- High: CH/Carrboro - East Chapel Hill
Source: Doorify MLS. This data may not be complete. We recommend contacting the local school district to confirm school assignments for this home.
Get a cash offer in 3 minutes
Find out how much your home could sell for in as little as 3 minutes with a no-obligation cash offer.
Estimated market value
$1,381,900
Get a cash offer in 3 minutes
Find out how much your home could sell for in as little as 3 minutes with a no-obligation cash offer.
Estimated market value
$1,381,900
- North Carolina
- Orange County
- Chapel Hill
- 27517
- The Oaks
- 816 Pinehurst Dr
Nearby cities
Nearby neighborhoods
Nearby zip codes
Other Chapel Hill Topics
