Carolina Classic Beauty! Offering 3,859 square feet of comfortable, elegant living space, this beautifully appointed home is nestled within The Oaks, one of the Triangle's premier communities and home to the renowned Chapel Hill Country Club. Set back from the road along a winding drive, the home showcases timeless architecture on a private, landscaped 1.52-acre lot. A level, fenced backyard features thoughtfully designed gravel walking paths that wind through flowering shrubs and mature trees, creating a serene, garden-like retreat. Outdoor living is exceptional with a spacious back deck, a freshly painted gazebo, and a screened-in porch--perfect for enjoying morning coffee or evening relaxation. Inside, the home offers a flexible floor plan that easily adapts to a variety of lifestyles. A connected apartment can function independently or be seamlessly incorporated into the main residence, making it ideal as a guest suite, nanny suite, or comfortable in-law quarters. Meticulously maintained as a no-shoes, no-pets household, this home is in truly exceptional condition. The residence is rich with detail and warmth, featuring hardwood floors throughout the main level and bedrooms, extensive millwork including crown molding and custom built-ins, abundant natural light through Pella windows, lovely views from every vantage point, plantation shutters on most windows, and a three-car garage providing ample storage and convenience. A portion of the front yard is located in flood plain, but the house is not in the flood plain... and the sellers were not required to have flood insurance.
Sold for $1,500,000
$1,500,000
824 Pinehurst Dr, Chapel Hill, NC 27517
4beds
3,859sqft
Single Family Residence, Residential
Built in 1988
1.52 Acres Lot
$1,512,000 Zestimate®
$389/sqft
$6,109 Estimated rent
Home value
$1,512,000
$1.38M - $1.65M
$6,109/mo
Zestimate® history
Owner options
List your home for rent
$6,109/mo
Rent Zestimate®
Find your next renter with Zillow Rental Manager. Plus, with online applications, you can quickly screen prospective tenants – for free.
$6,109/mo
Rent Zestimate®
Refinance and save
$9,054/mo
Est. payment
Refinancing to a lower rate could help reduce your monthly payments and save thousands over the life of the loan.
$9,054/mo
Est. payment
Explore your selling options
Work with a Zillow partner agent
Leverage their expertise and Zillow's premium Showcase listings to get your home seen by more buyers.
Get startedList with your own agent
Get your home in front of millions of buyers by listing it on Zillow.
Learn how to do itSell it yourself
Take full control of how buyers see your home on Zillow by listing For Sale by Owner (FSBO).
List your homeWhat's special
Spacious back deckFreshly painted gazeboTimeless architectureLevel fenced backyardFlexible floor planScreened-in porchSerene garden-like retreat
Zillow last checked:
Listing updated:
Listed by:
Vivian Pace-Morris 919-593-5190,
EXP Realty LLC
Bought with:
Lucia Cooke, 145321
Cooke Property
Source: Doorify MLS,MLS#: 10159165
Facts & features
Interior
Bedrooms & bathrooms
- Bedrooms: 4
- Bathrooms: 5
- Full bathrooms: 4
- 1/2 bathrooms: 1
Heating
- Fireplace(s), Forced Air, Gas Pack, Heat Pump
Cooling
- Central Air
Appliances
- Included: Dishwasher, Dryer, Electric Oven, Electric Water Heater, Gas Cooktop, Ice Maker, Microwave, Range Hood, Refrigerator, Vented Exhaust Fan, Oven, Washer
- Laundry: Laundry Room
Features
- Apartment/Suite, Bookcases, Built-in Features, Ceiling Fan(s), Eat-in Kitchen, Entrance Foyer, Soaking Tub, Walk-In Closet(s), Walk-In Shower
- Flooring: Hardwood, Tile
- Windows: Plantation Shutters
Interior area
- Total structure area: 3,859
- Total interior livable area: 3,859 sqft
- Finished area above ground: 3,859
- Finished area below ground: 0
Property
Parking
- Total spaces: 6
- Parking features: Garage - Attached, Open
- Attached garage spaces: 3
- Uncovered spaces: 3
Features
- Levels: Two
- Stories: 2
- Patio & porch: Other
- Exterior features: Fenced Yard
- Fencing: Back Yard, Wood
- Has view: Yes
Lot
- Size: 1.52 Acres
- Features: Back Yard, Close to Clubhouse, Front Yard, Hardwood Trees, Landscaped, Level, Many Trees, Near Golf Course
Details
- Parcel number: 9799720614
- Zoning: R-1A
- Special conditions: Standard
Construction
Type & style
- Home type: SingleFamily
- Architectural style: Traditional
- Property subtype: Single Family Residence, Residential
Materials
- Brick Veneer
- Roof: Shingle
Condition
- New construction: No
- Year built: 1988
Utilities & green energy
- Sewer: Public Sewer
- Water: Public
- Utilities for property: Cable Available, Cable Connected, Electricity Available, Electricity Connected, Natural Gas Connected, Sewer Available, Sewer Connected, Water Connected
Community & HOA
Community
- Features: Curbs, Golf, Sidewalks, Street Lights
- Subdivision: The Oaks
HOA
- Has HOA: Yes
- Services included: Unknown
- HOA fee: $100 annually
Location
- Region: Chapel Hill
Financial & listing details
- Price per square foot: $389/sqft
- Tax assessed value: $1,370,000
- Annual tax amount: $18,282
- Date on market: 4/10/2026
- Road surface type: Paved
Price history
| Date | Event | Price |
|---|---|---|
| 6/1/2026 | Sold | $1,500,000+1.7%$389/sqft |
Source:  Doorify MLS #10159165 Report a problem Doorify MLS #10159165 Report a problem | ||
| 4/13/2026 | Pending sale | $1,475,000$382/sqft |
Source: Doorify MLS #10159165 Report a problem | ||
| 4/10/2026 | Listed for sale | $1,475,000+65%$382/sqft |
Source: eXp Realty #10159165 Report a problem | ||
| 8/30/2018 | Sold | $894,000-3.2%$232/sqft |
Source: Doorify MLS #2185348 Report a problem | ||
| 7/24/2018 | Pending sale | $924,000$239/sqft |
Source: Berkshire Hathaway HomeServices Carolinas Realty #2185348 Report a problem | ||
| 5/12/2018 | Price change | $924,000-2.5%$239/sqft |
Source: Berkshire Hathaway HomeServices Carolinas Realty #2185348 Report a problem | ||
| 5/3/2018 | Listed for sale | $948,000$246/sqft |
Source: Berkshire Hathaway HomeServices Carolinas Realty #2185348 Report a problem | ||
| 4/29/2018 | Pending sale | $948,000$246/sqft |
Source: Berkshire Hathaway HomeServices Carolinas Realty #2185348 Report a problem | ||
| 4/17/2018 | Listed for sale | $948,000$246/sqft |
Source: Berkshire Hathaway HomeServices YSU #2185348 Report a problem | ||
| 11/9/2016 | Listing removed | $948,000$246/sqft |
Source: Berkshire Hathaway HomeServices Carolinas Realty #2084312 Report a problem | ||
| 9/8/2016 | Price change | $948,000-5%$246/sqft |
Source: Berkshire Hathaway HomeServices Carolinas Realty #2084312 Report a problem | ||
| 8/13/2016 | Listed for sale | $998,000+1.4%$259/sqft |
Source: Berkshire Hathaway HomeServices Carolinas Realty #2084312 Report a problem | ||
| 3/1/2008 | Listing removed | $984,000$255/sqft |
Source: Owner Report a problem | ||
| 7/6/2007 | Listed for sale | $984,000+38.8%$255/sqft |
Source: Owner Report a problem | ||
| 8/13/2002 | Sold | $709,000$184/sqft |
Source: Public Record Report a problem | ||
Public tax history
| Year | Property taxes | Tax assessment |
|---|---|---|
| 2025 | $18,282 +6.2% | $1,370,000 +36.3% |
| 2024 | $17,211 +2.8% | $1,005,400 |
| 2023 | $16,736 +6.6% | $1,005,400 +2.2% |
| 2022 | $15,707 +1.3% | $983,600 |
| 2021 | $15,505 +2.3% | $983,600 +9% |
| 2020 | $15,154 | $902,100 |
| 2018 | $15,154 +2.4% | $902,100 |
| 2017 | $14,805 +8.8% | $902,100 +10.4% |
| 2016 | $13,610 | $817,400 -3.3% |
| 2015 | $13,610 -2.8% | $845,603 |
| 2014 | $14,006 | $845,603 |
| 2013 | -- | $845,603 |
| 2012 | -- | $845,603 |
| 2011 | -- | $845,603 |
| 2010 | -- | $845,603 |
| 2009 | -- | $845,603 +18.6% |
| 2008 | $11,951 +3.8% | $713,266 |
| 2007 | $11,509 +4.2% | $713,266 |
| 2006 | $11,044 | $713,266 |
| 2005 | $11,044 +18.8% | $713,266 +26.9% |
| 2004 | $9,300 +3.6% | $561,950 |
| 2003 | $8,980 | $561,950 |
| 2002 | -- | $561,950 |
| 2001 | $8,491 +7.9% | $561,950 +23.4% |
| 2000 | $7,866 | $455,493 |
Find assessor info on the county website
Neighborhood: The Oaks
Nearby homes
- $1,275,0005 bd5 ba4.3k sqft816 Pinehurst Dr, Chapel Hill, NC 27517Sold
- $1,685,0004 bd3 ba3.5k sqft832 Pinehurst Dr, Chapel Hill, NC 27517Sold
- $1,424,9004 bd4 ba4k sqft808 Pinehurst Dr, Chapel Hill, NC 27517Sold
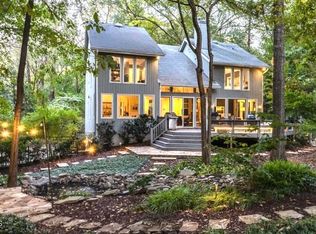
- $564,7004 bd3 ba2k sqft725 Tinkerbell Rd, Chapel Hill, NC 27517Off Market

- $625,0004 bd3 ba1.9k sqft721 Tinkerbell Rd, Chapel Hill, NC 27517For Sale
- $524,6005 bd2 ba1.9k sqft729 Tinkerbell Rd, Chapel Hill, NC 27517Off Market
- $1,439,1005 bd4 ba3.4k sqft840 Pinehurst Dr, Chapel Hill, NC 27517Off Market
- $631,3004 bd2 ba1.8k sqft717 Tinkerbell Rd, Chapel Hill, NC 27517Off Market
Nearby schools
GreatSchools rating
- 6/10Ephesus Road Elementary SchoolGrades: PK-5Distance: 0.5 mi
- 9/10Guy Phillips Middle SchoolGrades: 6-8Distance: 2.2 mi
- 9/10East Chapel Hill High SchoolGrades: 9-12Distance: 2.5 mi
Schools provided by the listing agent
- Elementary: Chapel Hill Carrboro - Ephesus Road Elementary School
- Middle: CH/Carrboro - Guy Phillips
- High: CH/Carrboro - East Chapel Hill
Source: Doorify MLS. This data may not be complete. We recommend contacting the local school district to confirm school assignments for this home.
Get a cash offer in 3 minutes
Find out how much your home could sell for in as little as 3 minutes with a no-obligation cash offer.
Estimated market value
$1,512,000
Get a cash offer in 3 minutes
Find out how much your home could sell for in as little as 3 minutes with a no-obligation cash offer.
Estimated market value
$1,512,000
- North Carolina
- Orange County
- Chapel Hill
- 27517
- The Oaks
- 824 Pinehurst Dr
Nearby cities
Nearby neighborhoods
Nearby zip codes
Other Chapel Hill Topics
