Looking for a simplified lifestyle? ⭐ You will feel the love as soon as you enter this 2 bedroom, 2 bath first floor unit in the popular Woodstream Community. Carefree living awaits in this easy to maintain unit that offers plenty of natural sunlight. ☀ Enter building K through a secure front entrance that leads you down a few steps to Unit #1. 😁 The beautifully decorated living room features new luxury vinyl plank flooring that expands into the dining area with a decorative chandelier, the updated kitchen was thoughtfully designed with maple cabinetry featuring a perfect area for coffee bar/wine storage,🍷 a modern tiled backsplash, black appliances include a newer refrigerator, dishwasher, range, microwave, stainless steel sink w/new faucet and a new garbage disposal. The primary bedroom w/ceiling fan, features a private en-suite bathroom with an updated vanity, shower stall, linen closet and ceramic tiled flooring. 🚿 There is a large walk in closet. 👚 The second bedroom has a closet and updated carpet. 🛌There is easy access to the laundry facilities across the hallway and a private storage closet perfect for your seasonal storage. 📦There are two entrances, one to the courtyard in the rear of the building and one to the parking area. 🚙 The condo fee includes the water, trash, snow removal and exterior maintenance.🌺 The convenient location is within walking distance to the Septa Regional Rail (Secane Station) 🚉 that offers a quick commute into the City. 🏙Walk to the YMCA for gym access,🏋♀ easy access to all major routes, the airport ✈and all the Delco hot spots for shopping & dining. 🍽The home is beautifully kept and ready for your next chapter whether you are investing in a first home or ready to embrace a simpler lifestyle! 🪴Come take a look!
Sold for $145,000
$145,000
816 South Ave APT K1, Clifton Heights, PA 19018
2beds
850sqft
Condominium
Built in 1974
-- sqft lot
$145,600 Zestimate®
$171/sqft
$1,591 Estimated rent
Home value
$145,600
$131,000 - $162,000
$1,591/mo
Zestimate® history
Owner options
List your home for rent
$1,591/mo
Rent Zestimate®
Find your next renter with Zillow Rental Manager. Plus, with online applications, you can quickly screen prospective tenants – for free.
$1,591/mo
Rent Zestimate®
Refinance and save
$1,038/mo
Est. payment
Refinancing to a lower rate could help reduce your monthly payments and save thousands over the life of the loan.
$1,038/mo
Est. payment
Explore your selling options
Work with a Zillow partner agent
Leverage their expertise and Zillow's premium Showcase listings to get your home seen by more buyers.
Get startedList with your own agent
Get your home in front of millions of buyers by listing it on Zillow.
Learn how to do itSell it yourself
Take full control of how buyers see your home on Zillow by listing For Sale by Owner (FSBO).
List your homeWhat's special
Private storage closetUpdated carpetMaple cabinetryModern tiled backsplashDecorative chandelierPlenty of natural sunlightPrivate en-suite bathroom
Zillow last checked:
Listing updated:
Listed by:
Nancy Della Vecchio 610-636-6065,
RE/MAX Hometown Realtors
Bought with:
Frank Altamuro, RS297004
Coldwell Banker Realty
Source: Bright MLS,MLS#: PADE2096428
Facts & features
Interior
Bedrooms & bathrooms
- Bedrooms: 2
- Bathrooms: 2
- Full bathrooms: 2
- Main level bathrooms: 2
- Main level bedrooms: 2
Rooms
- Room types: Living Room, Dining Room, Bedroom 2, Kitchen, Bedroom 1, Bathroom 1, Bathroom 2
Bedroom 1
- Features: Ceiling Fan(s), Flooring - Carpet, Walk-In Closet(s), Window Treatments, Bathroom - Stall Shower
- Level: Main
- Area: 169 Square Feet
- Dimensions: 13 X 13
Bedroom 2
- Features: Flooring - Carpet, Window Treatments
- Level: Main
- Area: 120 Square Feet
- Dimensions: 10 X 12
Bathroom 1
- Features: Bathroom - Tub Shower, Flooring - Ceramic Tile, Track Lighting
- Level: Main
- Area: 40 Square Feet
- Dimensions: 8 X 5
Bathroom 2
- Features: Flooring - Ceramic Tile, Track Lighting, Bathroom - Stall Shower, Bathroom - Walk-In Shower
- Level: Main
- Area: 40 Square Feet
- Dimensions: 8 X 5
Dining room
- Features: Flooring - Luxury Vinyl Plank, Lighting - Ceiling
- Level: Main
- Area: 104 Square Feet
- Dimensions: 13 X 8
Kitchen
- Features: Countertop(s) - Recycled Content, Flooring - Ceramic Tile, Kitchen - Country, Kitchen - Electric Cooking, Window Treatments
- Level: Main
- Area: 80 Square Feet
- Dimensions: 8 X 10
Living room
- Features: Window Treatments, Walk-In Closet(s), Flooring - Luxury Vinyl Tile
- Level: Main
- Area: 192 Square Feet
- Dimensions: 16 X 12
Heating
- Forced Air, Natural Gas
Cooling
- Central Air, Electric
Appliances
- Included: Microwave, Dishwasher, Disposal, Self Cleaning Oven, Oven/Range - Electric, Refrigerator, Gas Water Heater
- Laundry: Common Area, Main Level
Features
- Bathroom - Stall Shower, Bathroom - Tub Shower, Ceiling Fan(s), Dining Area, Open Floorplan, Primary Bath(s), Walk-In Closet(s), Dry Wall
- Flooring: Carpet, Ceramic Tile, Luxury Vinyl
- Windows: Insulated Windows, Replacement, Screens, Storm Window(s), Window Treatments
- Has basement: No
- Has fireplace: No
- Common walls with other units/homes: 1 Common Wall
Interior area
- Total structure area: 850
- Total interior livable area: 850 sqft
- Finished area above ground: 850
- Finished area below ground: 0
Property
Parking
- Total spaces: 2
- Parking features: Free, Lighted, Paved, Parking Lot
Accessibility
- Accessibility features: Doors - Swing In
Features
- Levels: One
- Stories: 1
- Exterior features: Lighting, Sidewalks
- Pool features: None
Lot
- Features: Landscaped, Backs - Open Common Area, Suburban
Details
- Additional structures: Above Grade, Below Grade
- Parcel number: 38040204900
- Zoning: RES
- Special conditions: Standard
Construction
Type & style
- Home type: Condo
- Architectural style: Colonial
- Property subtype: Condominium
- Attached to another structure: Yes
Materials
- Brick
- Foundation: Concrete Perimeter
- Roof: Shingle
Condition
- Excellent
- New construction: No
- Year built: 1974
Utilities & green energy
- Electric: 100 Amp Service, Circuit Breakers
- Sewer: Public Sewer
- Water: Public
- Utilities for property: Cable Available, Electricity Available, Natural Gas Available, Sewer Available, Water Available, Cable
Community & HOA
Community
- Security: Smoke Detector(s), Main Entrance Lock
- Condo and coop fee: $370 monthly
- Subdivision: Woodstream
HOA
- Has HOA: No
- Amenities included: Laundry
- Services included: All Ground Fee, Common Area Maintenance, Pest Control, Road Maintenance, Trash, Water, Sewer, Snow Removal
- HOA name: Woodstream
Location
- Region: Clifton Heights
- Municipality: RIDLEY TWP
Financial & listing details
- Price per square foot: $171/sqft
- Tax assessed value: $87,040
- Annual tax amount: $3,248
- Date on market: 7/25/2025
- Listing agreement: Exclusive Right To Sell
- Listing terms: Cash,Conventional
- Inclusions: Refrigerator, All Kitchen Built In Appliances, Area Carpets In The Living Room & Dining Room, Blinds, Curtains In The Living Room, Kitchen And Middle Bedroom, Kitchen Shelving
- Exclusions: Curtains In The Primary Bedroom
- Ownership: Condominium
- Road surface type: Black Top
Price history
| Date | Event | Price |
|---|---|---|
| 2/13/2026 | Sold | $145,000-2.7%$171/sqft |
Source:  Bright MLS #PADE2096428 Report a problem Bright MLS #PADE2096428 Report a problem | ||
| 1/18/2026 | Pending sale | $148,999$175/sqft |
Source: Bright MLS #PADE2096428 Report a problem | ||
| 1/5/2026 | Contingent | $148,999$175/sqft |
Source: Bright MLS #PADE2096428 Report a problem | ||
| 11/17/2025 | Listed for sale | $148,999$175/sqft |
Source: Bright MLS #PADE2096428 Report a problem | ||
| 11/14/2025 | Pending sale | $148,999$175/sqft |
Source: Bright MLS #PADE2096428 Report a problem | ||
| 11/6/2025 | Price change | $148,999-3.9%$175/sqft |
Source: Bright MLS #PADE2096428 Report a problem | ||
| 11/5/2025 | Listed for sale | $155,000$182/sqft |
Source: Bright MLS #PADE2096428 Report a problem | ||
| 10/15/2025 | Pending sale | $155,000$182/sqft |
Source: Bright MLS #PADE2096428 Report a problem | ||
| 10/1/2025 | Contingent | $155,000$182/sqft |
Source: Bright MLS #PADE2096428 Report a problem | ||
| 9/16/2025 | Price change | $155,000-2.5%$182/sqft |
Source: Bright MLS #PADE2096428 Report a problem | ||
| 9/12/2025 | Price change | $159,000-0.6%$187/sqft |
Source: Bright MLS #PADE2096428 Report a problem | ||
| 9/8/2025 | Price change | $159,900-0.1%$188/sqft |
Source: Bright MLS #PADE2096428 Report a problem | ||
| 8/26/2025 | Price change | $159,999-3%$188/sqft |
Source: Bright MLS #PADE2096428 Report a problem | ||
| 7/25/2025 | Listed for sale | $165,000$194/sqft |
Source: Bright MLS #PADE2096428 Report a problem | ||
Public tax history
Tax history is unavailable.
Neighborhood: 19018
Nearby homes
- $135,0002 bd2 ba850 sqft816 South Ave APT K9, Secane, PA 19018Sold

- $130,0001 bd1 ba674 sqft816 South Ave APT K11, Secane, PA 19018Sold
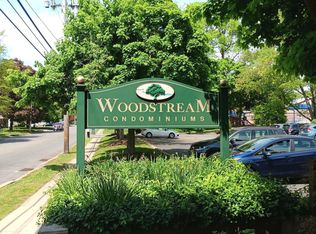
- $145,0002 bd2 ba850 sqft816 South Ave APT K5, Clifton Heights, PA 19018Sold
- $155,0002 bd2 ba850 sqft818 South Ave APT L7, Secane, PA 19018Sold

- $126,0001 bd1 ba674 sqft818 South Ave APT L8, Clifton Heights, PA 19018Sold
- $128,5002 bd2 ba850 sqft814 South Ave #J, Secane, PA 19018Off Market
- $160,5002 bd2 ba850 sqft814 South Ave #J, Secane, PA 19018Off Market
- $165,7002 bd2 ba850 sqft814 South Ave #J, Secane, PA 19018Off Market
Nearby schools
GreatSchools rating
- 8/10Amosland El SchoolGrades: K-5Distance: 0.8 mi
- 5/10Ridley Middle SchoolGrades: 6-8Distance: 2.5 mi
- 7/10Ridley High SchoolGrades: 9-12Distance: 2 mi
Schools provided by the listing agent
- Elementary: Amosland
- Middle: Ridley
- High: Ridley
- District: Ridley
Source: Bright MLS. This data may not be complete. We recommend contacting the local school district to confirm school assignments for this home.
Get a cash offer in 3 minutes
Find out how much your home could sell for in as little as 3 minutes with a no-obligation cash offer.
Estimated market value
$145,600
Get a cash offer in 3 minutes
Find out how much your home could sell for in as little as 3 minutes with a no-obligation cash offer.
Estimated market value
$145,600
- Pennsylvania
- Delaware County
- Clifton Heights
- 19018
- 816 South Ave Apartment K1
Nearby cities
Nearby zip codes
Other Clifton Heights Topics
