Skip main navigation
Sold for $135,000
  • $135,000

    816 South Ave APT K9, Secane, PA 19018

    2beds
    850sqft
    Condominium
    Built in 1974
    -- sqft lot
    $137,800 Zestimate®
    $159/sqft
    $1,591 Estimated rent

    Home value

    $137,800

    $124,000 - $153,000

    $1,591/mo

    Zestimate® history
    Loading
    Loading...

    Owner options

    List your home for rent

    $1,591/mo

    Rent Zestimate®

    Find your next renter with Zillow Rental Manager. Plus, with online applications, you can quickly screen prospective tenants – for free.

    Learn more

    $1,591/mo

    Rent Zestimate®

    Refinance and save

    $982/mo

    Est. payment

    Refinancing to a lower rate could help reduce your monthly payments and save thousands over the life of the loan.

    See today's rates

    $982/mo

    Est. payment

    Explore your selling options

    Work with a Zillow partner agent

    Leverage their expertise and Zillow's premium Showcase listings to get your home seen by more buyers.

    Get started

    List with your own agent

    Get your home in front of millions of buyers by listing it on Zillow.

    Learn how to do it

    Sell it yourself

    Take full control of how buyers see your home on Zillow by listing For Sale by Owner (FSBO).

    List your home

    What's special

    This beautiful unit is on the top-level which means no worries about anyone walking over your head. (unit virtually staged , you can deco to your taste), you’ll find brand-new luxury vinyl plank flooring throughout and freshly painted walls. The spacious living room is filled with abundant natural light and flows directly into the dining area and modern kitchen, perfect for easy entertaining. kitchen were remodeled few years ago. Features stainless steel appliances, granite countertops, brand new kitchen faucet, new dish washer. Down the hall is a fully updated bathroom with new vanity and lights. Across the hallway, you’ll find a generous second bedroom. At the end of the hall is the large master suite, complete with an updated bathroom with stall shower and a walk-in closet. For added convenience, each unit includes a private storage space downstairs and access to a shared laundry room. The condo fee covers all exterior maintenance, trash and snow removal, and water service. Pets are welcome! YMCA next door, close to all major road and restaurants, Don’t let it pass you by.

    Zillow last checked:

    Listing updated:

    Listed by:

    Shirley Xu 610-357-2543,

    VRA Realty

    Bought with:

    Joe Marino, RS290601

    C-21 Executive Group

    Source: Bright MLS,MLS#: PADE2102824MLS Logo

    Facts & features

    Interior

    Bedrooms & bathrooms
    • Bedrooms: 2
    • Bathrooms: 2
    • Full bathrooms: 2
    • Main level bathrooms: 2
    • Main level bedrooms: 2
    Dining room
    • Level: Main
    Kitchen
    • Level: Main
    Living room
    • Level: Main
    Heating
    • Forced Air, Natural Gas
    Cooling
    • Central Air, Electric
    Appliances
    • Included: Microwave, Dishwasher, Oven/Range - Electric, Refrigerator, Stainless Steel Appliance(s), Gas Water Heater
    • Laundry: In Basement
    Features
    • Flooring: Luxury Vinyl
    • Has basement: No
    • Has fireplace: No
    • Common walls with other units/homes: 1 Common Wall
    Interior area
    • Total structure area: 850
    • Total interior livable area: 850 sqft
    • Finished area above ground: 850
    • Finished area below ground: 0

    Property

    Parking
    • Parking features: Parking Lot
    Accessibility
    • Accessibility features: Accessible Entrance
    Features
    • Levels: Three
    • Stories: 3
    • Pool features: None
    Lot
    • Features: Backs - Open Common Area
    Details
    • Additional structures: Above Grade, Below Grade
    • Parcel number: 38040204809
    • Zoning: RES
    • Special conditions: Standard

    Construction

    Type & style
    • Home type: Condo
    • Architectural style: Colonial
    • Property subtype: Condominium
    • Attached to another structure: Yes
    Materials
    • Brick
    • Roof: Architectural Shingle
    Condition
    • Very Good
    • New construction: No
    • Year built: 1974
    Details
    • Builder name: K

    Utilities & green energy

    • Sewer: Public Sewer
    • Water: Public
    • Utilities for property: Electricity Available, Natural Gas Available, Water Available

    Community & neighborhood

    Location
    • Region: Secane
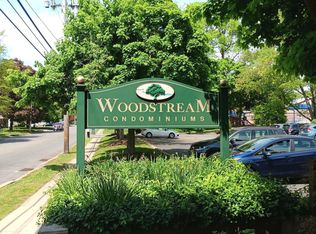
    • Subdivision: Woodstream
    • Municipality: RIDLEY TWP

    HOA & financial

    HOA
    • Has HOA: No
    • Amenities included: Laundry
    • Services included: Common Area Maintenance, All Ground Fee, Maintenance Grounds, Management, Pest Control, Snow Removal, Water
    • Association name: Woodstream
    Other fees
    • Condo and coop fee: $370 monthly

    Other

    Other facts
    • Listing agreement: Exclusive Agency
    • Listing terms: Conventional
    • Ownership: Condominium

    Price history

    DateEventPrice
    2/26/2026Listing removed$1,700$2/sqft
    Source: Bright MLS #PADE2107964 Report a problem
    2/11/2026Listed for rent$1,700+70%$2/sqft
    Source: Bright MLS #PADE2107964 Report a problem
    1/16/2026Sold$135,000-9.3%$159/sqft
    Source: Bright MLS #PADE2102824 Report a problem
    12/27/2025Contingent$148,900$175/sqft
    Source: Bright MLS #PADE2102824 Report a problem
    12/5/2025Listed for sale$148,900-0.7%$175/sqft
    Source: Bright MLS #PADE2102824 Report a problem
    11/27/2025Contingent$149,999$176/sqft
    Source: Bright MLS #PADE2102824 Report a problem
    10/28/2025Listed for sale$149,999+36.4%$176/sqft
    Source: Bright MLS #PADE2102824 Report a problem
    2/5/2021Listing removed--
    Source: Owner Report a problem
    10/20/2018Listing removed$1,000$1/sqft
    Source: Owner Report a problem
    10/9/2018Listed for rent$1,000-9.1%$1/sqft
    Source: Owner Report a problem
    9/17/2014Listing removed$1,100$1/sqft
    Source: All-Ways Agency Report a problem
    9/15/2014Listed for rent$1,100$1/sqft
    Source: All-Ways Agency Report a problem
    9/15/2014Listing removed$110,000$129/sqft
    Source: All-Ways Agency #6433840 Report a problem
    8/2/2014Listed for sale$110,000+100%$129/sqft
    Source: All-Ways Agency #6433840 Report a problem
    5/22/2014Sold$55,000-19.1%$65/sqft
    Source: Public Record Report a problem
    1/17/2014Listed for sale$68,000$80/sqft
    Source: Century 21 Adele Shaw #6327101 Report a problem

    Public tax history

    YearProperty taxesTax assessment
    2025$3,085 +2.1%$87,040
    2024$3,022 +4.5%$87,040
    2023$2,891 +3.3%$87,040
    2022$2,798 $87,040
    2021$2,798 +801.6%$87,040 +53.2%
    2020$310 -1.5%$56,830
    2019$315 -89.9%$56,830
    2018$3,113 +898%$56,830
    2017$312 -2%$56,830
    2016$318 $56,830
    2015$318 $56,830
    2014$318 +4.8%$56,830
    2013$304 +2.8%$56,830
    2012$295 +0.3%$56,830
    2011$294 +2%$56,830
    2010$288 +7.5%$56,830
    2009$268 $56,830
    2008$268 +8.3%$56,830
    2007$248 $56,830
    2006$248 -2%$56,830
    2005$253 $56,830
    2004$253 +8.5%$56,830
    2003$233 +7.9%$56,830
    2002$216 $56,830
    2000$216 $56,830

    Find assessor info on the county website

    Neighborhood: 19018

    Nearby schools

    GreatSchools rating
    Schools provided by the listing agent
    • Elementary: Amosland
    • High: Ridley
    • District: Ridley

    Source: Bright MLS. This data may not be complete. We recommend contacting the local school district to confirm school assignments for this home.

    Get a cash offer in 3 minutes
    Find out how much your home could sell for in as little as 3 minutes with a no-obligation cash offer.
    Estimated market value
    $137,800
    Get a cash offer in 3 minutes
    Find out how much your home could sell for in as little as 3 minutes with a no-obligation cash offer.
    Estimated market value
    $137,800