Welcome to 816 South Avenue. Maintenance free living at its finest. Move in, unpack, and enjoy. Sitting in Ridley school district with quick access to 95 and 476 this home makes commuting to the city or the mainline seamless. This condominium with 11 total units in the building offers unlimited parking for you and guests, and a semi-private entrance area. Upon entering, the inviting living room has an abundant space that flows right into the eating area and kitchen for easy entertaining. The kitchen is complete with stainless steel appliances, plenty of cabinets and counter space. Down the hall you will find a full, updated, guest bathroom. Walk across to the spacious second bedroom with ample closet space. At the end of the hall you will find the large master suite complete with a fully updated private bathroom with stall shower and walk in closet. As added convenience there is private storage space downstairs for each unit, and a coin-operated washer and dryer room shared by the building. The Condo fees cover all ground work, trash and snow removal, and water supply. This unit was fully renovated in 2021 including a new electric panel, and central air unit. This home checks all the boxes for hassle free, centrally located living, don’t let it pass you by.
Sold for $145,000
Street View
$145,000
816 South Ave APT K5, Clifton Heights, PA 19018
2beds
850sqft
Condominium
Built in 1974
-- sqft lot
$147,400 Zestimate®
$171/sqft
$1,591 Estimated rent
Home value
$147,400
$133,000 - $164,000
$1,591/mo
Zestimate® history
Owner options
List your home for rent
$1,591/mo
Rent Zestimate®
Find your next renter with Zillow Rental Manager. Plus, with online applications, you can quickly screen prospective tenants – for free.
$1,591/mo
Rent Zestimate®
Refinance and save
$1,038/mo
Est. payment
Refinancing to a lower rate could help reduce your monthly payments and save thousands over the life of the loan.
$1,038/mo
Est. payment
Explore your selling options
Work with a Zillow partner agent
Leverage their expertise and Zillow's premium Showcase listings to get your home seen by more buyers.
Get startedList with your own agent
Get your home in front of millions of buyers by listing it on Zillow.
Learn how to do itSell it yourself
Take full control of how buyers see your home on Zillow by listing For Sale by Owner (FSBO).
List your homeWhat's special
Unlimited parkingLarge master suiteAbundant spaceFully updated private bathroomWalk in closetSpacious second bedroomStainless steel appliances
Zillow last checked:
Listing updated:
Listed by:
Mike Mulholland 484-222-8804,
Long & Foster Real Estate, Inc.,
Co-Listing Agent: Shannon Matteo 610-586-1300,
Long & Foster Real Estate, Inc.
Bought with:
Chris Wharton, 1866431
Long & Foster Real Estate, Inc.
Source: Bright MLS,MLS#: PADE2096734
Facts & features
Interior
Bedrooms & bathrooms
- Bedrooms: 2
- Bathrooms: 2
- Full bathrooms: 2
- Main level bathrooms: 2
- Main level bedrooms: 2
Basement
- Area: 0
Heating
- Forced Air, Natural Gas
Cooling
- Central Air, Electric
Appliances
- Included: Electric Water Heater
Features
- Has basement: No
- Has fireplace: No
Interior area
- Total structure area: 850
- Total interior livable area: 850 sqft
- Finished area above ground: 850
- Finished area below ground: 0
Property
Parking
- Parking features: Parking Lot
Accessibility
- Accessibility features: None
Features
- Levels: One
- Stories: 1
- Pool features: None
Details
- Additional structures: Above Grade, Below Grade
- Parcel number: 38040204805
- Zoning: RES
- Special conditions: Standard
Construction
Type & style
- Home type: Condo
- Property subtype: Condominium
- Attached to another structure: Yes
Materials
- Brick
Condition
- New construction: No
- Year built: 1974
Utilities & green energy
- Sewer: Public Sewer
- Water: Public
Community & HOA
Community
- Condo and coop fee: $370 monthly
- Subdivision: Woodstream
HOA
- Has HOA: No
- Amenities included: None
- Services included: Water, Trash, Common Area Maintenance, All Ground Fee
Location
- Region: Clifton Heights
- Municipality: RIDLEY TWP
Financial & listing details
- Price per square foot: $171/sqft
- Tax assessed value: $87,040
- Annual tax amount: $3,248
- Date on market: 7/28/2025
- Listing agreement: Exclusive Right To Sell
- Inclusions: All Appliances - As Is Condition
- Ownership: Condominium
Price history
| Date | Event | Price |
|---|---|---|
| 11/3/2025 | Sold | $145,000-9.3%$171/sqft |
Source:  Bright MLS #PADE2096734 Report a problem Bright MLS #PADE2096734 Report a problem | ||
| 9/20/2025 | Pending sale | $159,900$188/sqft |
Source: Bright MLS #PADE2096734 Report a problem | ||
| 9/6/2025 | Price change | $159,900-2.8%$188/sqft |
Source: Bright MLS #PADE2096734 Report a problem | ||
| 8/15/2025 | Price change | $164,500-0.3%$194/sqft |
Source: Bright MLS #PADE2096734 Report a problem | ||
| 7/28/2025 | Listed for sale | $165,000+44.7%$194/sqft |
Source: Bright MLS #PADE2096734 Report a problem | ||
| 12/11/2020 | Listing removed | $114,000$134/sqft |
Source: Keller Williams Main Line #PADE528864 Report a problem | ||
| 10/27/2020 | Pending sale | $114,000$134/sqft |
Source: Keller Williams Main Line #PADE528864 Report a problem | ||
| 10/26/2020 | Listing removed | $1,375$2/sqft |
Source: Keller Williams Main Line #PADE530214 Report a problem | ||
| 10/23/2020 | Listed for rent | $1,375$2/sqft |
Source: Keller Williams Main Line #PADE530214 Report a problem | ||
| 10/18/2020 | Price change | $114,000-0.9%$134/sqft |
Source: Keller Williams Main Line Realty #PADE528864 Report a problem | ||
| 10/4/2020 | Listed for sale | $115,000$135/sqft |
Source: Keller Williams Main Line Realty #PADE528864 Report a problem | ||
Public tax history
Tax history is unavailable.
Neighborhood: 19018
Nearby homes
- $135,0002 bd2 ba850 sqft816 South Ave APT K9, Secane, PA 19018Sold

- $130,0001 bd1 ba674 sqft816 South Ave APT K11, Secane, PA 19018Sold
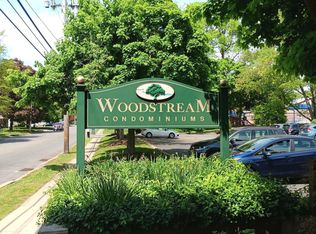
- $145,0002 bd2 ba850 sqft816 South Ave APT K1, Clifton Heights, PA 19018Sold

- $155,0002 bd2 ba850 sqft818 South Ave APT L7, Secane, PA 19018Sold

- $126,0001 bd1 ba674 sqft818 South Ave APT L8, Clifton Heights, PA 19018Sold
- $130,2002 bd2 ba850 sqft814 South Ave #J, Secane, PA 19018Off Market
- $162,1002 bd2 ba850 sqft814 South Ave #J, Secane, PA 19018Off Market
- $167,4002 bd2 ba850 sqft814 South Ave #J, Secane, PA 19018Off Market
Nearby schools
GreatSchools rating
- 8/10Amosland El SchoolGrades: K-5Distance: 0.8 mi
- 5/10Ridley Middle SchoolGrades: 6-8Distance: 2.5 mi
- 7/10Ridley High SchoolGrades: 9-12Distance: 2 mi
Schools provided by the listing agent
- Elementary: Amosland
- Middle: Ridley
- High: Ridley
- District: Ridley
Source: Bright MLS. This data may not be complete. We recommend contacting the local school district to confirm school assignments for this home.
Get a cash offer in 3 minutes
Find out how much your home could sell for in as little as 3 minutes with a no-obligation cash offer.
Estimated market value
$147,400
Get a cash offer in 3 minutes
Find out how much your home could sell for in as little as 3 minutes with a no-obligation cash offer.
Estimated market value
$147,400
- Pennsylvania
- Delaware County
- Clifton Heights
- 19018
- 816 South Ave Apartment K5
Nearby cities
Nearby zip codes
Other Clifton Heights Topics
