Skip main navigation
Closed
  • $500,000

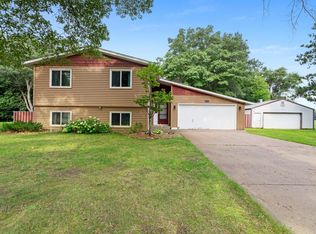
    8160 Diane St, Lino Lakes, MN 55014

    4beds
    1,890sqft
    Single Family
    Built in 1982
    1.02 Acres Lot
    $501,600 Zestimate®
    $265/sqft
    $2,794 Estimated rent

    Home value

    $501,600

    $461,000 - $542,000

    $2,794/mo

    Zestimate® history
    Loading
    Loading...

    Owner options

    List your home for rent

    $2,794/mo

    Rent Zestimate®

    Find your next renter with Zillow Rental Manager. Plus, with online applications, you can quickly screen prospective tenants – for free.

    Learn more

    $2,794/mo

    Rent Zestimate®

    Refinance and save

    $3,049/mo

    Est. payment

    Refinancing to a lower rate could help reduce your monthly payments and save thousands over the life of the loan.

    See today's rates

    $3,049/mo

    Est. payment

    Explore your selling options

    Work with a Zillow partner agent

    Leverage their expertise and Zillow's premium Showcase listings to get your home seen by more buyers.

    Get started

    List with your own agent

    Get your home in front of millions of buyers by listing it on Zillow.

    Learn how to do it

    Sell it yourself

    Take full control of how buyers see your home on Zillow by listing For Sale by Owner (FSBO).

    List your home

    What's special

    Fully renovated in 2020 and thoughtfully updated with earthy, natural finishes, this home feels welcoming the moment you step inside. The open main-level concept is anchored by a true showstopper kitchen—rustic hickory cabinetry, quartz countertops, and a statement center island that’s made for gathering, serving, and everyday living. This kitchen has WOW factor with the little extras that make the difference- like pull out spice racks, soft close cabinets, and a marble backsplash. With two bedrooms on the main level and two more in the lower level, the layout offers flexibility for guests, home office space, or growing needs. Each room finished in beautiful, natural color palettes that keep the vibe calm and cohesive. Both full bathrooms have been carefully designed for functionality and style. The lower level refinish was completed in 2022. Set on just over an acre, the outdoor space is as practical as it is enjoyable. The back deck will quickly become your favorite spot—host summer BBQs, unwind at the end of the day, or start your morning with a cup of coffee and a little quiet. The large, flat lot features an irrigation system fed by the well—no water bills, and the home also includes a reverse osmosis water purification system for added peace of mind. Need space for hobbies, tools, and toys? You’ll love the 4-car tandem garage, currently set up with a heated shop area in back, separated by a wall and service door—plus a walk-up attic with ladder for extra storage. The big stuff is already handled: the septic compliance test is complete and the system is compliant. Conveniently located close to 35W, shopping and restaurants, Chomonix Golf Course, and the Chain of Lakes Trail system—so you get the space you want without giving up the access you need. Just move in and enjoy!

    Zillow last checked:

    Listing updated:

    Listed by:

    Jamie Rooney 651-270-4002,

    eXp Realty

    Bought with:

    Kim Jackson

    Keller Williams Premier Realty

    Source: NorthstarMLS as distributed by MLS GRID,MLS#: 7010295MLS Logo

    Facts & features

    Interior

    Bedrooms & bathrooms
    • Bedrooms: 4
    • Bathrooms: 2
    • Full bathrooms: 2
    Bedroom
    • Level: Main
    • Area: 150 Square Feet
    • Dimensions: 15x10
    Bedroom 2
    • Level: Main
    • Area: 130 Square Feet
    • Dimensions: 13x10
    Bedroom 3
    • Level: Lower
    • Area: 143 Square Feet
    • Dimensions: 13x11
    Bedroom 4
    • Level: Lower
    • Area: 121 Square Feet
    • Dimensions: 11x11
    Deck
    • Level: Main
    • Area: 192 Square Feet
    • Dimensions: 16x12
    Dining room
    • Level: Main
    • Area: 88 Square Feet
    • Dimensions: 11x8
    Family room
    • Level: Lower
    • Area: 173.8 Square Feet
    • Dimensions: 15.8x11
    Flex room
    • Level: Lower
    • Area: 120 Square Feet
    • Dimensions: 12x10
    Kitchen
    • Level: Main
    • Area: 120 Square Feet
    • Dimensions: 12x10
    Laundry
    • Level: Lower
    • Area: 99 Square Feet
    • Dimensions: 11x9
    Living room
    • Level: Main
    • Area: 195 Square Feet
    • Dimensions: 15x13
    Workshop
    • Level: Main
    • Area: 506 Square Feet
    • Dimensions: 23x22
    Heating
    • Forced Air
    Cooling
    • Central Air
    Appliances
    • Included: Dishwasher, Dryer, Exhaust Fan, Humidifier, Gas Water Heater, Water Filtration System, Water Osmosis System, Microwave, Range, Refrigerator, Stainless Steel Appliance(s), Washer
    • Laundry: Gas Dryer Hookup, Lower Level, Laundry Room, Sink, Washer Hookup
    Features
    • Basement: Block,Daylight,Drain Tiled,Drainage System,Egress Window(s),Finished,Full,Storage Space,Sump Pump,Tile Shower
    • Has fireplace: No
    Interior area
    • Total structure area: 1,890
    • Total interior livable area: 1,890 sqft
    • Finished area above ground: 960
    • Finished area below ground: 831

    Property

    Parking
    • Total spaces: 4
    • Parking features: Detached Garage, Asphalt, Electric, Garage, Garage Door Opener, Heated Garage, Insulated Garage, No Int Access to Dwelling, Storage
    • Garage spaces: 4
    • Has uncovered spaces: Yes
    • Details: Garage Dimensions (54x23)
    Accessibility
    • Accessibility features: None
    Features
    • Levels: Multi/Split
    • Patio & porch: Deck, Patio
    • Pool features: None
    • Fencing: None
    Lot
    • Size: 1.02 Acres
    • Dimensions: 185 x 240
    • Features: Tree Coverage - Medium
    Details
    • Additional structures: Garage(s), Workshop
    • Foundation area: 960
    • Parcel number: 043122320015
    • Zoning description: Residential-Single Family

    Construction

    Type & style
    • Home type: SingleFamily
    • Property subtype: Single Family
    Materials
    • Block
    • Roof: Age Over 8 Years,Asphalt
    Condition
    • New construction: No
    • Year built: 1982

    Utilities & green energy

    • Electric: 200+ Amp Service, Power Company: Xcel Energy
    • Gas: Natural Gas
    • Sewer: Mound Septic, Septic System Compliant - Yes
    • Water: Private, Well

    Community & neighborhood

    Location
    • Region: Lino Lakes
    • Subdivision: Wollan Estates

    HOA & financial

    HOA
    • Has HOA: No

    Other

    Other facts
    • Road surface type: Paved

    Price history

    DateEventPrice
    4/10/2026Sold$500,000+5.3%$265/sqft
    Source: NorthstarMLS as distributed by MLS GRID #7010295 Report a problem
    3/6/2026Pending sale$475,000$251/sqft
    Source: NorthstarMLS as distributed by MLS GRID #7010295 Report a problem
    2/26/2026Listed for sale$475,000+72.1%$251/sqft
    Source: NorthstarMLS as distributed by MLS GRID #7010295 Report a problem
    3/15/2019Sold$276,000+0.4%$146/sqft
    Source: NorthstarMLS as distributed by MLS GRID #5133111 Report a problem
    2/22/2019Pending sale$275,000$146/sqft
    Source: Coldwell Banker Burnet - Wayzata #5133111 Report a problem
    2/7/2019Listed for sale$275,000+22.2%$146/sqft
    Source: Coldwell Banker Burnet - Wayzata #5133111 Report a problem
    2/25/2016Sold$225,000-9.3%$119/sqft
    Source: NorthstarMLS as distributed by MLS GRID #4661619 Report a problem
    2/12/2016Pending sale$248,000$131/sqft
    Source: Edina Realty, Inc., a Berkshire Hathaway affiliate #4661619 Report a problem
    12/13/2015Price change$248,000-4.6%$131/sqft
    Source: Edina Realty, Inc., a Berkshire Hathaway affiliate #4661619 Report a problem
    11/13/2015Listed for sale$260,000+196%$138/sqft
    Source: Edina Realty, Inc., a Berkshire Hathaway affiliate #4661619 Report a problem
    4/17/1992Sold$87,850$46/sqft
    Source: Agent Provided Report a problem

    Public tax history

    YearProperty taxesTax assessment
    2025$3,461 +2.4%$333,533 +6.8%
    2024$3,381 +6.2%$312,387 -6.2%
    2023$3,183 +15.9%$332,924 +3.8%
    2022$2,745 +5.1%$320,607 +34%
    2021$2,611 +0.6%$239,293 +5.1%
    2019$2,594 +5.8%$227,700 +9.8%
    2018$2,452 +15%$207,400 +8.2%
    2017$2,132 -7.3%$191,700 +9%
    2016$2,300 -0.6%$175,900
    2015$2,314 +3.2%$175,900 +1.9%
    2014$2,243 +3.8%$172,600
    2013$2,162 +6.6%--
    2012$2,029 -0.1%--
    2011$2,032 -4%--
    2010$2,118 -2.2%--
    2008$2,166 +4%--
    2007$2,083 -6.1%--
    2006$2,219 +5.8%--
    2005$2,098 +21%--
    2004$1,734 +0%--
    2003$1,734 +7.3%--
    2002$1,615 -6.3%--
    2001$1,724 --

    Find assessor info on the county website

    Neighborhood: 55014

    Nearby schools

    GreatSchools rating
    Get a cash offer in 3 minutes
    Find out how much your home could sell for in as little as 3 minutes with a no-obligation cash offer.
    Estimated market value
    $501,600
    Get a cash offer in 3 minutes
    Find out how much your home could sell for in as little as 3 minutes with a no-obligation cash offer.
    Estimated market value
    $501,600