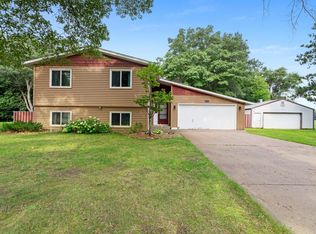
Nestled on a serene 1.38 acre lot in Lino Lakes, this charming split-level home offers the perfect blend of nature and comfort. Enjoy peaceful pond views and a backdrop of mature trees that create a private, wooded oasis right in your backyard. Whether you're sipping coffee on the deck or watching wildlife from your window, this property invites you to slow down and savor the outdoors.
Inside, you'll find a well-maintained layout featuring 3 spacious bedrooms and 2 bathrooms, ideal for families or those seeking extra space. The open-concept living and dining areas are filled with natural light, creating a warm and inviting atmosphere. The kitchen offers ample cabinetry and room to entertain, while the lower level provides a cozy retreat with additional living space.
A standout feature is the heated, detached 2-car garage - perfect for hobbyists, car enthusiasts, or anyone in need of a workshop or extra storage. Combined with the attached garage there's plenty of room for vehicles, tools and toys.
Located in a quiet neighborhood with easy access to parks, trails and major roadways, this property offers both tranquility and convenience. Don't miss your chance to own a slice of nature with all the comforts of home.
Closed
$417,500
8175 Diane St, Lino Lakes, MN 55014
3beds
1,894sqft
Single Family Residence
Built in 1983
1.38 Acres Lot
$420,000 Zestimate®
$220/sqft
$2,617 Estimated rent
Home value
$420,000
$386,000 - $458,000
$2,617/mo
Zestimate® history
Owner options
List your home for rent
$2,617/mo
Rent Zestimate®
Find your next renter with Zillow Rental Manager. Plus, with online applications, you can quickly screen prospective tenants – for free.
$2,617/mo
Rent Zestimate®
Refinance and save
$2,564/mo
Est. payment
Refinancing to a lower rate could help reduce your monthly payments and save thousands over the life of the loan.
$2,564/mo
Est. payment
Explore your selling options
Work with a Zillow partner agent
Leverage their expertise and Zillow's premium Showcase listings to get your home seen by more buyers.
Get startedList with your own agent
Get your home in front of millions of buyers by listing it on Zillow.
Learn how to do itSell it yourself
Take full control of how buyers see your home on Zillow by listing For Sale by Owner (FSBO).
List your homeWhat's special
Private wooded oasisPeaceful pond viewsWell-maintained layoutNatural lightCozy retreatMature trees
Zillow last checked:
Listing updated:
Listed by:
Jerry Thomson 651-336-4383,
Coldwell Banker Realty
Bought with:
Winona Eichelberger
Keller Williams Realty Integrity
Source: NorthstarMLS as distributed by MLS GRID,MLS#: 6813821
Facts & features
Interior
Bedrooms & bathrooms
- Bedrooms: 3
- Bathrooms: 2
- Full bathrooms: 1
- 3/4 bathrooms: 1
Bedroom
- Level: Main
- Area: 266.5 Square Feet
- Dimensions: 20.5 x 13
Bedroom 2
- Level: Lower
- Area: 132 Square Feet
- Dimensions: 12 x 11
Bedroom 3
- Level: Lower
- Area: 100.8 Square Feet
- Dimensions: 12 x 8.4
Dining room
- Level: Main
- Area: 99.75 Square Feet
- Dimensions: 10.5 x 9.5
Family room
- Level: Lower
- Area: 154 Square Feet
- Dimensions: 14 x 11
Foyer
- Level: Main
- Area: 60 Square Feet
- Dimensions: 10 x 6
Garage
- Level: Main
- Area: 415.8 Square Feet
- Dimensions: 21 x 19.8
Garage
- Level: Main
- Area: 504 Square Feet
- Dimensions: 21 x 24
Kitchen
- Level: Main
- Area: 89.25 Square Feet
- Dimensions: 10.5 x 8.5
Living room
- Level: Main
- Area: 217 Square Feet
- Dimensions: 17.5 x 12.4
Office
- Level: Lower
- Area: 58.5 Square Feet
- Dimensions: 9 x 6.5
Heating
- Forced Air
Cooling
- Central Air
Features
- Basement: Block,Daylight,Finished,Full
- Number of fireplaces: 1
Interior area
- Total structure area: 1,894
- Total interior livable area: 1,894 sqft
- Finished area above ground: 982
- Finished area below ground: 912
Property
Parking
- Total spaces: 4
- Parking features: Attached, Detached Garage, Asphalt, Garage, Garage Door Opener, Heated Garage, Insulated Garage, Multiple Garages
- Attached garage spaces: 4
- Has uncovered spaces: Yes
- Details: Garage Dimensions (21x19), Garage Door Height (7), Garage Door Width (18)
Accessibility
- Accessibility features: None
Features
- Levels: Multi/Split
Lot
- Size: 1.38 Acres
- Dimensions: 150 x 401 x 150 x 401
Details
- Foundation area: 982
- Parcel number: 043122320012
- Zoning description: Residential-Single Family
Construction
Type & style
- Home type: SingleFamily
- Property subtype: Single Family Residence
Materials
- Block, Frame
Condition
- New construction: No
- Year built: 1983
Utilities & green energy
- Gas: Natural Gas
- Sewer: Private Sewer
- Water: Well
Community & HOA
Community
- Subdivision: Wollan Estates
HOA
- Has HOA: No
Location
- Region: Lino Lakes
Financial & listing details
- Price per square foot: $220/sqft
- Tax assessed value: $370,000
- Annual tax amount: $3,714
- Date on market: 11/4/2025
- Cumulative days on market: 69 days
Price history
| Date | Event | Price |
|---|---|---|
| 1/15/2026 | Sold | $417,500-1.8%$220/sqft |
Source:  NorthstarMLS as distributed by MLS GRID #6813821 Report a problem NorthstarMLS as distributed by MLS GRID #6813821 Report a problem | ||
| 1/13/2026 | Pending sale | $425,000$224/sqft |
Source: NorthstarMLS as distributed by MLS GRID #6813821 Report a problem | ||
| 11/4/2025 | Listed for sale | $425,000+359.5%$224/sqft |
Source: NorthstarMLS as distributed by MLS GRID #6813821 Report a problem | ||
| 8/19/2011 | Sold | $92,500-7.4%$49/sqft |
Source:  Lake Superior Area Realtors as distributed by MLS GRID #1118594 Report a problem Lake Superior Area Realtors as distributed by MLS GRID #1118594 Report a problem | ||
| 7/21/2011 | Listed for sale | $99,900$53/sqft |
Source: isNowListed.com Report a problem | ||
Public tax history
| Year | Property taxes | Tax assessment |
|---|---|---|
| 2025 | $3,714 +2.2% | $356,750 +6.3% |
| 2024 | $3,634 +6% | $335,713 -6.3% |
| 2023 | $3,428 +16.4% | $358,321 +3.6% |
| 2022 | $2,945 +5.2% | $345,786 +34.5% |
| 2021 | $2,800 -2.7% | $257,060 +3% |
| 2019 | $2,876 +5.5% | $249,500 +9.7% |
| 2018 | $2,726 +8.5% | $227,500 +3.1% |
| 2017 | $2,513 -1.4% | $220,700 +23.4% |
| 2016 | $2,548 +20.9% | $178,900 |
| 2015 | $2,108 +2.9% | $178,900 +3.1% |
| 2014 | $2,049 -5.6% | $173,600 |
| 2013 | $2,172 +9.8% | -- |
| 2012 | $1,978 -0.1% | -- |
| 2011 | $1,981 -5.6% | -- |
| 2010 | $2,097 -2.4% | -- |
| 2008 | $2,148 +3.4% | -- |
| 2007 | $2,078 +3.7% | -- |
| 2006 | $2,004 +7.1% | -- |
| 2005 | $1,872 +9.1% | -- |
| 2004 | $1,716 +0.1% | -- |
| 2003 | $1,713 +7.3% | -- |
| 2002 | $1,596 -5.5% | -- |
| 2001 | $1,690 | -- |
Find assessor info on the county website
Neighborhood: 55014
Nearby homes
- $350,0003 bd2 ba1k sqft8155 Diane St, Lino Lakes, MN 55014Sold
- $366,9003 bd1 ba960 sqft8195 Diane St, Lino Lakes, MN 55014Off Market
- $433,9003 bd2 ba1.2k sqft8135 Diane St, Lino Lakes, MN 55014Off Market
- $400,1003 bd2 ba1k sqft8140 Diane St, Lino Lakes, MN 55014Off Market
- $500,0004 bd2 ba1.8k sqft8160 Diane St, Lino Lakes, MN 55014Sold
- $525,0004 bd2 ba2.1k sqft8180 Diane St, Lino Lakes, MN 55014Sold
- $573,8005 bd2 ba3.4k sqft8125 Diane St, Lino Lakes, MN 55014Off Market
- $390,2003 bd2 ba1k sqft8121 Diane St, Lino Lakes, MN 55014Off Market
Nearby schools
GreatSchools rating
- 8/10Lino Lakes Elementary SchoolGrades: PK-6Distance: 0.5 mi
- 7/10Forest Lake Area Middle SchoolGrades: 7-8Distance: 7.4 mi
- 7/10Forest Lake Senior High SchoolGrades: 9-12Distance: 7 mi
Get a cash offer in 3 minutes
Find out how much your home could sell for in as little as 3 minutes with a no-obligation cash offer.
Estimated market value
$420,000
Get a cash offer in 3 minutes
Find out how much your home could sell for in as little as 3 minutes with a no-obligation cash offer.
Estimated market value
$420,000
- Minnesota
- Anoka County
- Lino Lakes
- 55014
- 8175 Diane St
Nearby cities
Nearby zip codes
Other Lino Lakes Topics
