Skip main navigation
Closed
  • $525,000

    8180 Diane St, Lino Lakes, MN 55014

    4beds
    2,198sqft
    Single Family Residence
    Built in 1983
    1.07 Acres Lot
    $528,200 Zestimate®
    $239/sqft
    $2,875 Estimated rent

    Home value

    $528,200

    $486,000 - $576,000

    $2,875/mo

    Zestimate® history
    Loading
    Loading...

    Owner options

    List your home for rent

    $2,875/mo

    Rent Zestimate®

    Find your next renter with Zillow Rental Manager. Plus, with online applications, you can quickly screen prospective tenants – for free.

    Learn more

    $2,875/mo

    Rent Zestimate®

    Refinance and save

    $3,202/mo

    Est. payment

    Refinancing to a lower rate could help reduce your monthly payments and save thousands over the life of the loan.

    See today's rates

    $3,202/mo

    Est. payment

    Explore your selling options

    Work with a Zillow partner agent

    Leverage their expertise and Zillow's premium Showcase listings to get your home seen by more buyers.

    Get started

    List with your own agent

    Get your home in front of millions of buyers by listing it on Zillow.

    Learn how to do it

    Sell it yourself

    Take full control of how buyers see your home on Zillow by listing For Sale by Owner (FSBO).

    List your home

    What's special

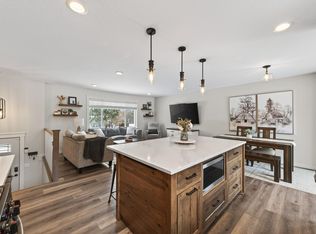
    Welcome to this beautiful cared for home, at the end of a quiet street. This 4 bedroom, 2 bath property sits on a 1+ acre lot. Offering privacy and space all just minutes from retail shops, restaurants, and freeway access. The kitchen features built-in appliances, roll-out shelves, full extension drawer glides, pull-out waste & recycling bins, amble counter space with a snack bar and dropdown storage for electronics and message center. Solar tube skylights bring in natural light to the entryway and upstairs bath. Lower-level bath features a 72” jetted tub, custom bedroom closet organizers and linen cabinets. Spacious deck and a stunning 4 season porch, complete with natural gas fireplace. Top of the line Marvin windows with low-e-glass and removable accent grids. The “up North Cabin” addition is well insulated and has a variety of lighting features inside and outside. The furnace and central AC were recently inspected and certified. Both the attached 3-car garage (23 x 32) and the detached shop (26 x 30) are heated, insulated and sheet rocked. Each has their own natural gas furnace, the shop also has AC and supplemental wood-boiler heat. Both are ready to power your machinery needs with 220 outlets. The shop has a 26 x 16 lean-to with power and lighting, and two additional storage sheds. New septic and mound systems were installed June 2025. Finally, a patio area with a “boundary waters” themed pond and waterfall and lots of perennials around the water feature.

    Zillow last checked:

    Listing updated:

    Listed by:

    Daniel Morgan 612-206-6008,

    RE/MAX Results

    Bought with:

    Jeffry J Anderson

    eXp Realty

    Source: NorthstarMLS as distributed by MLS GRID,MLS#: 6744539MLS Logo

    Facts & features

    Interior

    Bedrooms & bathrooms
    • Bedrooms: 4
    • Bathrooms: 2
    • Full bathrooms: 2
    Bedroom
    • Level: Upper
    • Area: 156 Square Feet
    • Dimensions: 13x12
    Bedroom 2
    • Level: Upper
    • Area: 120 Square Feet
    • Dimensions: 12x10
    Bedroom 3
    • Level: Lower
    • Area: 132 Square Feet
    • Dimensions: 12x11
    Bedroom 4
    • Level: Lower
    • Area: 121 Square Feet
    • Dimensions: 11x11
    Deck
    • Level: Upper
    • Area: 288 Square Feet
    • Dimensions: 18x16
    Family room
    • Level: Lower
    • Area: 400 Square Feet
    • Dimensions: 25x16
    Other
    • Level: Upper
    • Area: 256 Square Feet
    • Dimensions: 16x16
    Foyer
    • Level: Main
    • Area: 54 Square Feet
    • Dimensions: 9x6
    Kitchen
    • Level: Upper
    • Area: 228 Square Feet
    • Dimensions: 19x12
    Living room
    • Level: Upper
    • Area: 266 Square Feet
    • Dimensions: 19x14
    Heating
    • Boiler, Forced Air, Fireplace(s)
    Cooling
    • Central Air
    Appliances
    • Included: Cooktop, Dishwasher, Dryer, Exhaust Fan, Gas Water Heater, Microwave, Refrigerator, Wall Oven, Washer, Water Softener Owned
    • Laundry: Gas Dryer Hookup, Lower Level, Washer Hookup
    Features
    • Basement: Block,Daylight,Drain Tiled,Finished,Full
    • Number of fireplaces: 1
    • Fireplace features: Gas
    Interior area
    • Total structure area: 2,198
    • Total interior livable area: 2,198 sqft
    • Finished area above ground: 1,316
    • Finished area below ground: 882

    Property

    Parking
    • Total spaces: 5
    • Parking features: Attached, Detached Garage, Asphalt, Concrete, Electric, Garage Door Opener, Heated Garage, Insulated Garage, Multiple Garages, Storage, Open
    • Attached garage spaces: 5
    • Has uncovered spaces: Yes
    • Details: Garage Dimensions (32x23), Garage Door Height (8), Garage Door Width (9)
    Accessibility
    • Accessibility features: None
    Features
    • Levels: Multi/Split
    • Patio & porch: Deck, Rear Porch
    Lot
    • Size: 1.07 Acres
    • Dimensions: 200 x 240 x 155 x 46 x 45 x 197
    • Features: Irregular Lot
    Details
    • Additional structures: Garage(s), Lean-To, Workshop, Storage Shed
    • Foundation area: 1042
    • Parcel number: 043122320014
    • Zoning description: Residential-Single Family

    Construction

    Type & style
    • Home type: SingleFamily
    • Property subtype: Single Family Residence
    Materials
    • Roof: Age 8 Years or Less
    Condition
    • New construction: No
    • Year built: 1983

    Utilities & green energy

    • Electric: Circuit Breakers, 200+ Amp Service, Power Company: Connexus Energy
    • Gas: Natural Gas, Wood
    • Sewer: Holding Tank, Mound Septic, Private Sewer
    • Water: Private, Well

    Community & neighborhood

    Location
    • Region: Lino Lakes
    • Subdivision: Wollan Estates

    HOA & financial

    HOA
    • Has HOA: No

    Other

    Other facts
    • Road surface type: Paved

    Price history

    DateEventPrice
    9/11/2025Sold$525,000-4.5%$239/sqft
    Source: NorthstarMLS as distributed by MLS GRID #6744539 Report a problem
    9/6/2025Pending sale$549,900$250/sqft
    Source: NorthstarMLS as distributed by MLS GRID #6744539 Report a problem
    6/27/2025Listed for sale$549,900$250/sqft
    Source: NorthstarMLS as distributed by MLS GRID #6744539 Report a problem

    Public tax history

    YearProperty taxesTax assessment
    2025$3,911 +3.9%$375,280 +6%
    2024$3,766 +5.8%$353,916 -4.8%
    2023$3,561 +10.1%$371,619 +3.4%
    2022$3,235 +4.9%$359,520 +27.1%
    2021$3,084 +0.3%$282,784 +6.8%
    2019$3,075 +4.1%$264,800 +8.4%
    2018$2,953 +9%$244,200 +3.7%
    2017$2,709 -1.7%$235,600 +10.8%
    2016$2,756 +6.8%$212,600
    2015$2,582 +3.3%$212,600 +3%
    2014$2,498 -8.8%$206,500
    2013$2,739 +7.7%--
    2012$2,543 -2.2%--
    2011$2,602 -2.5%--
    2010$2,669 -2.5%--
    2008$2,738 +3.9%--
    2007$2,635 +9%--
    2006$2,417 +14.7%--
    2005$2,108 +8.3%--
    2004$1,946 +0.1%--
    2003$1,944 +7.2%--
    2002$1,813 -9.8%--
    2001$2,010 --

    Find assessor info on the county website

    Neighborhood: 55014

    Nearby schools

    GreatSchools rating
    Get a cash offer in 3 minutes
    Find out how much your home could sell for in as little as 3 minutes with a no-obligation cash offer.
    Estimated market value
    $528,200
    Get a cash offer in 3 minutes
    Find out how much your home could sell for in as little as 3 minutes with a no-obligation cash offer.
    Estimated market value
    $528,200