Welcome home to this beautifully remodeled 4 bedroom, 2.5 bathroom home situated on a spacious corner lot with incredible curb appeal and mature trees! From the moment you arrive, you'll appreciate the inviting exterior, generous lot size, and convenient double gate access, offering added flexibility for outdoor storage, recreational vehicles, or backyard projects. Step inside to discover fresh paint, beautiful new flooring, and thoughtful updates throughout, including a new water heater. The remodeled kitchen is sure to impress with gorgeous granite countertops, updated hardware, abundant cabinetry, and plenty of counter space for cooking, entertaining, and everyday living. The spacious remote primary suite offers a private retreat with plenty of room to relax and unwind. One of the standout features of this property is the fully finished, detached building complete with electricity and climate control! Whether you're dreaming of a private home office, man cave, she shed, hobby room, or creative workspace, this versatile space offers endless possibilities. The oversized garage provides additional storage and convenient attic access, while the large corner lot offers plenty of outdoor space to enjoy. Located in a USDA Rural Development eligible area, offering qualified buyers the opportunity for 100% financing! With its beautiful updates, flexible living spaces, and desirable features, this home truly has something for everyone. Schedule your private showing today!
Under contract
$309,900
8163 Myrtlewood Rd, Greenwood, LA 71033
4beds
2,065sqft
Single Family Residence
Built in 2003
0.33 Acres Lot
$305,900 Zestimate®
$150/sqft
$20/mo HOA
What's special
Abundant cabinetryConvenient double gate accessSpacious corner lotIncredible curb appealRemodeled kitchenFresh paintBeautiful new flooring
- 2 days
- 77
- 11
Likely to sell faster than
Zillow last checked:
Listing updated:
Listed by:
Adam Lytle 0995687987 318-231-2000,
Berkshire Hathaway HomeServices Ally Real Estate 318-231-2000
Source: NTREIS,MLS#: 21422531
Facts & features
Interior
Bedrooms & bathrooms
- Bedrooms: 4
- Bathrooms: 3
- Full bathrooms: 2
- 1/2 bathrooms: 1
Primary bedroom
- Level: First
- Dimensions: 0 x 0
Kitchen
- Level: First
- Dimensions: 0 x 0
Living room
- Level: First
- Dimensions: 0 x 0
Heating
- Central
Cooling
- Central Air, Ceiling Fan(s)
Appliances
- Included: Dishwasher, Electric Oven, Electric Range, Microwave
- Laundry: Washer Hookup, Dryer Hookup
Features
- Granite Counters, Pantry
- Flooring: Laminate
- Has basement: No
- Number of fireplaces: 1
- Fireplace features: Living Room
Interior area
- Total interior livable area: 2,065 sqft
Video & virtual tour
Property
Parking
- Total spaces: 2
- Parking features: Driveway
- Attached garage spaces: 2
Features
- Levels: One
- Stories: 1
- Patio & porch: Patio
- Pool features: None
- Fencing: Back Yard,Privacy,Wood
Lot
- Size: 0.33 Acres
- Features: Corner Lot, Subdivision
Details
- Additional structures: Other, See Remarks
- Parcel number: 171635001002700
Construction
Type & style
- Home type: SingleFamily
- Architectural style: Detached
- Property subtype: Single Family Residence
Materials
- Foundation: Brick/Mortar, Slab
- Roof: Composition
Condition
- Year built: 2003
Utilities & green energy
- Sewer: Public Sewer
- Water: Public
- Utilities for property: Sewer Available, Water Available
Community & HOA
Community
- Features: Gated
- Security: Gated Community
- Subdivision: Summerwood Sub
HOA
- Has HOA: Yes
- Services included: Maintenance Grounds
- HOA fee: $240 annually
- HOA name: Summerwood
- HOA phone: 318-423-4143
Location
- Region: Greenwood
Financial & listing details
- Price per square foot: $150/sqft
- Annual tax amount: $4,085
- Date on market: 10/28/2026
- Cumulative days on market: 3 days
Estimated market value
$305,900
$291,000 - $321,000
$2,474/mo
Price history
| Date | Event | Price |
|---|---|---|
| 10/29/2026 | Contingent | $309,900$150/sqft |
Source: NTREIS #21422531 Report a problem | ||
| 10/28/2026 | Listed for sale | $309,900$150/sqft |
Source: NTREIS #21422531 Report a problem | ||
Public tax history
Tax history is unavailable.
Monthly payment
Est. payment
Payment breakdown
Explore the cost of this home by adjusting the details. Changes won't be saved.Climate risks
Neighborhood: 71033
Nearby schools
Schools provided by the listing agent
- Elementary: Caddo ISD Schools
- Middle: Caddo ISD Schools
- High: Caddo ISD Schools
- District: Caddo PSB
Source: NTREIS. This data may not be complete. We recommend contacting the local school district to confirm school assignments for this home.
- $323,7004 bd3 ba2k sqft8163 Myrtlewood Dr, Greenwood, LA 71033Off Market
- $305,8004 bd3 ba2.4k sqft8157 Myrtlewood Rd, Greenwood, LA 71033Off Market
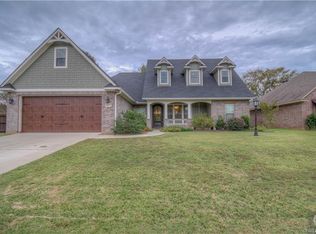
- $286,5003 bd2 ba1.8k sqft9123 Summer Place Blvd, Greenwood, LA 71033Off Market

- $287,0003 bd2 ba1.8k sqft9124 Summer Tree Cir, Greenwood, LA 71033Off Market
Similar homes
- $--3 bd3 ba2.2k sqft7423 Flatwood Dr, Greenwood, LA 71033Auction
 ServiceLink Auction
- $394,9003 bd2 ba2.4k sqft7079 Pine Oak Ln, Greenwood, LA 71033For Sale
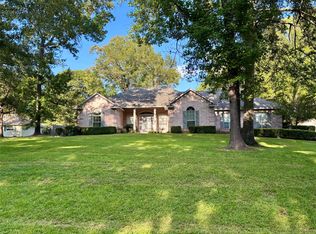 MLS ID #21360586, Susan Cherry. NTREIS
- $--4 bd3 ba2.6k sqft5705 Harper Rd, Keithville, LA 71047Auction
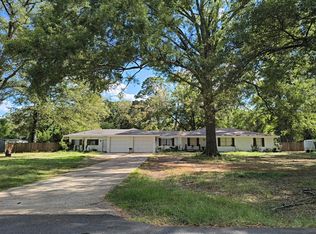 Auction.com 2
- $--3 bd2 ba1.2k sqft6447 Grawood Dr, Keithville, LA 71047Auction
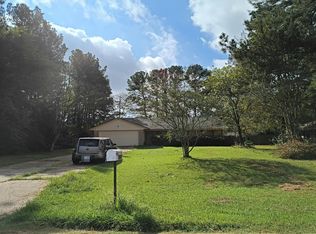 Auction.com 2
