Welcome to 8164 Inverness Ridge Road, a beautifully maintained 3-bedroom, 3.5-bath townhome in the desirable Inverness Forest community of Potomac. Freshly painted and featuring gleaming hardwood floors throughout, this inviting home is move-in ready and offers three finished levels of comfortable, versatile living space. Step inside to a welcoming foyer with a conveniently located powder room. To the left, the spacious eat-in kitchen provides plenty of room for casual dining, while the rear of the main level opens to a generous dining and living area—perfect for everyday living and entertaining. Step outside onto the private rear deck and enjoy peaceful views of the abundant greenery surrounding the property, creating a wonderful sense of privacy and connection to nature. The deck was freshly repainted in 2025. Upstairs, the spacious primary suite features a private full bath, separate dressing/makeup area, and walk-in closet. Two additional generously sized bedrooms and a full hall bath complete the bedroom level. The finished lower level adds tremendous flexibility with a large recreation room anchored by a classic wood-burning fireplace—an ideal space for movie nights, entertaining, a home office, or guest accommodations. A newer large sliding glass door provides direct access to the backyard and community walking path just beyond the property. A third full bath, laundry room, and separate mechanical/storage room complete this level. Inverness Forest residents enjoy a wonderful neighborhood setting with walking paths. The home is located within the Bells Mill, Cabin John, and Winston Churchill school cluster. Recent updates include a new roof (2021), new windows and two new glass sliding doors (2016), newer large glass sliding doors in the living room and basement, and a newer kitchen. The location offers convenient access to Cabin John Village, Park Potomac, Pike & Rose, I-270, I-495, River Road, Falls Road, and Grosvenor-Strathmore Metro, with shopping, dining, parks, and recreation nearby. With its move-in-ready condition, three finished levels, peaceful outdoor spaces, numerous updates, and exceptional Potomac location, 8164 Inverness Ridge Road offers the lifestyle and convenience you've been looking for. Welcome home!
For sale
$699,900
8164 Inverness Ridge Rd, Potomac, MD 20854
3beds
2,014sqft
Townhouse
Built in 1972
2,200 Square Feet Lot
$707,400 Zestimate®
$348/sqft
$84/mo HOA
What's special
Classic wood-burning fireplaceWalk-in closetPrivate rear deckPeaceful outdoor spacesWelcoming foyerFreshly paintedGleaming hardwood floors throughout
- 7 days
- 450
- 43
Likely to sell faster than
Zillow last checked:
Listing updated:
Listed by:
Charles Gilroy 301-830-1774,
Redfin Corp 3016586186
Source: Bright MLS,MLS#: MDMC2256588
Facts & features
Interior
Bedrooms & bathrooms
- Bedrooms: 3
- Bathrooms: 4
- Full bathrooms: 3
- 1/2 bathrooms: 1
- Main level bathrooms: 1
Basement
- Area: 726
Heating
- Central, Natural Gas
Cooling
- Central Air, Electric
Appliances
- Included: Gas Water Heater
- Laundry: Lower Level
Features
- Combination Kitchen/Dining, Combination Dining/Living, Crown Molding, Dining Area, Floor Plan - Traditional, Eat-in Kitchen, Kitchen - Galley, Primary Bath(s), Upgraded Countertops
- Flooring: Wood
- Basement: Connecting Stairway,Full,Rear Entrance
- Number of fireplaces: 1
Interior area
- Total structure area: 2,200
- Total interior livable area: 2,014 sqft
- Finished area above ground: 1,474
- Finished area below ground: 540
Property
Parking
- Parking features: Assigned, Other
- Details: Assigned Parking
Accessibility
- Accessibility features: None
Features
- Levels: Three
- Stories: 3
- Patio & porch: Deck, Patio
- Pool features: Community
Lot
- Size: 2,200 Square Feet
Details
- Additional structures: Above Grade, Below Grade
- Parcel number: 161000904532
- Zoning: R90
- Special conditions: Standard
Construction
Type & style
- Home type: Townhouse
- Architectural style: Colonial
- Property subtype: Townhouse
Materials
- Brick
- Foundation: Permanent
Condition
- Very Good
- New construction: No
- Year built: 1972
Utilities & green energy
- Sewer: Public Sewer
- Water: Public
Community & HOA
Community
- Subdivision: Inverness Forest
HOA
- Has HOA: Yes
- Services included: Trash, Snow Removal, Maintenance Grounds
- HOA fee: $501 semi-annually
Location
- Region: Potomac
Financial & listing details
- Price per square foot: $348/sqft
- Tax assessed value: $649,433
- Annual tax amount: $8,103
- Date on market: 9/24/2026
- Listing agreement: Exclusive Right To Sell
- Ownership: Fee Simple
Estimated market value
$707,400
$672,000 - $743,000
$3,732/mo
Price history
| Date | Event | Price |
|---|---|---|
| 9/24/2026 | Listed for sale | $699,900+39.4%$348/sqft |
Source:  Bright MLS #MDMC2256588 Report a problem Bright MLS #MDMC2256588 Report a problem | ||
| 7/6/2015 | Sold | $502,000+1.4%$249/sqft |
Source: Public Record Report a problem | ||
| 4/23/2015 | Pending sale | $495,000$246/sqft |
Source: Long & Foster Real Estate, Inc. #MC8608495 Report a problem | ||
| 4/18/2015 | Listed for sale | $495,000+23471.4%$246/sqft |
Source: Long & Foster Real Estate Inc. #MC8608495 Report a problem | ||
| 9/19/2011 | Listing removed | $2,100$1/sqft |
Source: Long & Foster Real Estate #MC7691505 Report a problem | ||
| 9/16/2011 | Listed for rent | $2,100$1/sqft |
Source: Long & Foster Real Estate #MC7691505 Report a problem | ||
| 8/1/2009 | Listing removed | $2,100$1/sqft |
Source: RealEstateShows.com #MC7100064 Report a problem | ||
| 7/5/2009 | Listed for sale | $2,100-99.3%$1/sqft |
Source: RealEstateShows.com #MC7100064 Report a problem | ||
| 10/5/2001 | Sold | $299,900$149/sqft |
Source: Public Record Report a problem | ||
Public tax history
| Year | Property taxes | Tax assessment |
|---|---|---|
| 2026 | $8,103 +15.8% | $649,433 +5.4% |
| 2025 | $6,996 +2.9% | $616,000 +4.3% |
| 2024 | $6,801 +4.4% | $590,733 +4.5% |
| 2023 | $6,515 +9.3% | $565,467 +4.7% |
| 2022 | $5,961 +2.1% | $540,200 +2% |
| 2021 | $5,838 +2% | $529,533 +2.1% |
| 2020 | $5,724 +7.6% | $518,867 +2.1% |
| 2019 | $5,321 -0.2% | $508,200 +5.3% |
| 2018 | $5,331 +2.5% | $482,567 +5.6% |
| 2017 | $5,200 +9.3% | $456,933 +5.9% |
| 2016 | $4,759 | $431,300 +1.2% |
| 2015 | $4,759 | $426,100 +1.2% |
| 2014 | $4,759 | $420,900 +1.3% |
| 2013 | -- | $415,700 |
| 2012 | -- | $415,700 |
| 2011 | -- | $415,700 -7.5% |
| 2010 | -- | $449,230 +1.7% |
| 2009 | -- | $441,566 +1.8% |
| 2008 | -- | $433,903 +1.8% |
| 2007 | -- | $426,240 +14.2% |
| 2006 | -- | $373,130 +16.6% |
| 2005 | -- | $320,020 +19.9% |
| 2004 | -- | $266,910 |
| 2003 | -- | $266,910 +22.9% |
| 2002 | -- | $217,156 +12.9% |
| 2001 | -- | $192,280 |
Find assessor info on the county website
Monthly payment
Est. payment
Payment breakdown
Explore the cost of this home by adjusting the details. Changes won't be saved.Climate risks
Neighborhood: 20854
Nearby schools
Schools provided by the listing agent
- District: Montgomery County Public Schools
Source: Bright MLS. This data may not be complete. We recommend contacting the local school district to confirm school assignments for this home.
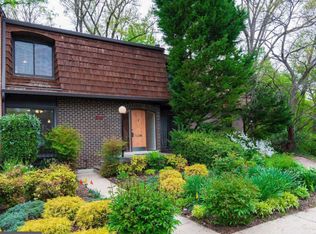
- $764,2003 bd4 ba2.3k sqft8166 Inverness Ridge Rd, Potomac, MD 20854Off Market
- $650,100-- bd3 ba1.4k sqft8160 Inverness Ridge Rd, Potomac, MD 20854Off Market
- $606,0006 bd4 ba2.3k sqft8168 Inverness Ridge Rd, Rockville, MD 20854Sold
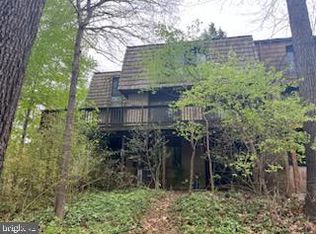
- $706,000-- bd3 ba1.6k sqft8158 Inverness Ridge Rd, Rockville, MD 20854Off Market
Similar homes
- $779,9003 bd4 ba1.8k sqft10713 Deborah Dr, Rockville, MD 20854For Sale
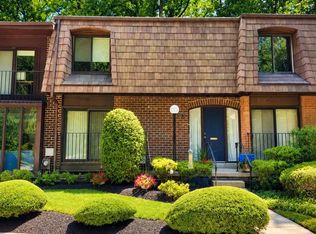
 MLS ID #MDMC2254450, Virginia Morgan, Coldwell Banker Realty. Bright MLS
 - $750,0003 bd4 ba1.9k sqft7709 Heatherton Ln, Rockville, MD 20854For Sale
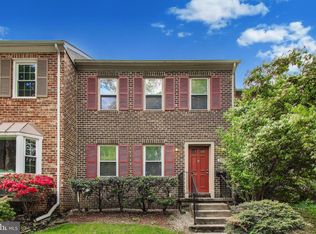 MLS ID #MDMC2233070, Mr. Tom S Hennerty, NetRealtyNow.com, LLC. Bright MLS
 - $685,0003 bd4 ba1.7k sqft7328 Greentree Rd, Bethesda, MD 20817For Sale
 MLS ID #MDMC2257186, Jonathan Karpa, Compass. Bright MLS
 - $549,0003 bd4 ba1.9k sqftTreasure Oak Community, Potomac, MD 20854For Sale
 MLS ID #MDMC2255178, Ron Sitrin, Long & Foster Real Estate, Inc.. Bright MLS
 - $700,0004 bd3 ba2.8k sqft700 Carter Rd, Rockville, MD 20852For SaleMLS ID #MDMC2257376, Jared Russell, Real Broker, LLC. Bright MLS
- $720,0004 bd4 ba2.1k sqft7602 Westlake Ter #19, Bethesda, MD 20817For SaleMLS ID #MDMC2247210, Ismail Dursun, Allison James Estates & Homes. Bright MLS
- $925,0004 bd3 ba2.5k sqft11820 Enid Dr, Rockville, MD 20854For SaleMLS ID #MDMC2258352, Ellie Hitt, RE/MAX Realty Centre, Inc.. Bright MLS
- $850,0004 bd3 ba2.1k sqft15 Grovepoint Ct, Rockville, MD 20854For SaleMLS ID #MDMC2257740, Thom Brockett, Long & Foster Real Estate, Inc.. Bright MLS
- $839,9003 bd4 ba2.5k sqft11928 Frost Valley Way, Potomac, MD 20854For SaleMLS ID #MDMC2248742, Mr. Jonathan S Lahey, EXP Realty, LLC. Bright MLS
- $725,0003 bd4 ba1.8k sqft5437 Grove Ridge Way, Rockville, MD 20852For SaleMLS ID #MDMC2250754, Helen Trybus, Long & Foster Real Estate, Inc.. Bright MLS
- $715,0003 bd4 ba1.7k sqft7344 Greentree Rd, Bethesda, MD 20817For SaleMLS ID #MDMC2254340, Josie Bulitt, TTR Sotheby's International Realty. Bright MLS
- $750,0003 bd3 ba2.1k sqft10623 Pine Haven Ter, Rockville, MD 20852For SaleMLS ID #MDMC2256482, Teresa Burton, Compass. Bright MLS
- $699,9003 bd3 ba1.9k sqftGrosvenor Pk Tow, Rockville, MD 20852For SaleMLS ID #MDMC2248850, Peter Boscas, Red Cedar Real Estate, LLC. Bright MLS
- $665,0004 bd4 ba1.6k sqft11949 Bargate Ct, Rockville, MD 20852For SaleMLS ID #MDMC2256518, Doris Shapiro, Quality Realty. Bright MLS
- $965,0004 bd4 ba2.2k sqft11902 Enid Dr, Rockville, MD 20854For SaleMLS ID #MDMC2256280, Joseph Obeid, Samson Properties. Bright MLS
- $789,9003 bd4 ba2.1k sqftGrosvenor Park Townhomes,grosvenor Pk Tow, Rockville, MD 20852For SaleMLS ID #MDMC2257280, Melinda Hines, RE/MAX Realty Services. Bright MLS
- $939,0004 bd3 ba2.7k sqft3 Sussex Ct, Rockville, MD 20854For SaleMLS ID #MDMC2257224, Sana Rao, Maram Realty, LLC. Bright MLS
- $745,0003 bd2 ba1.4k sqft5304 Bangor Dr, Kensington, MD 20895For SaleMLS ID #MDMC2258104, homecoin.com Minerick, Homecoin.com. Bright MLS
- $895,0004 bd3 ba2.2k sqft11704 Rosalinda Dr, Rockville, MD 20854For SaleMLS ID #MDMC2251932, Lorraine Gottlieb, RE/MAX Realty Services. Bright MLS
