Enjoy easy single-level living in this beautifully designed 1,604 sq ft rambler. The open-concept layout features a bright great room, modern kitchen with island, and seamless flow for everyday living and entertaining. The private primary suite offers a walk-in closet and en-suite bath with double sinks and seperate shower. Two additional bedrooms provide space for guests or a home office. Construction is beginning on this home and all choices and colors can be made by home owners.
Accepting backups
$435,000
817 S 350 W, Vernal, UT 84078
3beds
1,604sqft
Single Family Residence
Built in 2026
9,147 Square Feet Lot
$428,600 Zestimate®
$271/sqft
$-- HOA
What's special
Single-level livingModern kitchen with islandPrivate primary suiteBright great roomOpen-concept layoutTwo additional bedroomsWalk-in closet
- 222 days
- 5
- 0
Zillow last checked:
Listing updated:
Listed by:
Stephanie Smith 435-781-2500,
Signature Group Real Estate (Vernal),
Hallie Smith,
Signature Group Real Estate (Vernal)
Source: UtahRealEstate.com,MLS#: 2139751
Facts & features
Interior
Bedrooms & bathrooms
- Bedrooms: 3
- Bathrooms: 2
- Full bathrooms: 2
- Main level bedrooms: 3
Rooms
- Room types: Master Bathroom
Primary bedroom
- Level: First
Heating
- Forced Air, Central
Cooling
- Central Air
Appliances
- Included: Microwave, Disposal, Gas Range, Free-Standing Range
Features
- Separate Bath/Shower, Walk-In Closet(s), Granite Counters
- Flooring: Carpet, Tile
- Basement: Full
- Number of fireplaces: 1
- Fireplace features: Fireplace Insert, Insert, Gas Log
Interior area
- Total structure area: 1,604
- Total interior livable area: 1,604 sqft
- Finished area above ground: 1,604
- Finished area below ground: 0
Property
Parking
- Total spaces: 3
- Parking features: Garage - Attached
- Attached garage spaces: 3
Features
- Stories: 1
Lot
- Size: 9,147 Square Feet
- Topography: Terrain
Details
- Parcel number: 05:054:0181
- Zoning description: Single-Family
Construction
Type & style
- Home type: SingleFamily
- Architectural style: Rambler/Ranch
- Property subtype: Single Family Residence
Materials
- Asphalt, Stone
- Roof: Asphalt
Condition
- To Be Built
- New construction: Yes
- Year built: 2026
Utilities & green energy
- Water: Culinary
- Utilities for property: Natural Gas Connected, Electricity Connected, Sewer Connected, Water Connected
Community & HOA
Community
- Subdivision: Haven Estates Subdivision
HOA
- Has HOA: No
Location
- Region: Vernal
Financial & listing details
- Price per square foot: $271/sqft
- Tax assessed value: $33,054
- Annual tax amount: $286
- Date on market: 2/24/2026
- Listing terms: Cash,Conventional,FHA,VA Loan
- Inclusions: Fireplace Insert, Microwave, Range
- Acres allowed for irrigation: 0
- Electric utility on property: Yes
- Road surface type: Paved
Estimated market value
$428,600
$407,000 - $450,000
$2,193/mo
Price history
| Date | Event | Price |
|---|---|---|
| 2/27/2026 | Listed for sale | $435,000$271/sqft |
Source:  UtahRealEstate.com #2139751 Report a problem UtahRealEstate.com #2139751 Report a problem | ||
Public tax history
| Year | Property taxes | Tax assessment |
|---|---|---|
| 2025 | $286 -0.5% | $33,054 +1.3% |
| 2024 | $287 +86.4% | $32,614 +97.7% |
| 2023 | $154 -4.9% | $16,500 +10% |
| 2022 | $162 -17.4% | $15,000 |
| 2021 | $196 +2.9% | $15,000 |
| 2020 | $191 -1.3% | $15,000 |
| 2019 | $193 +19.8% | $15,000 +20% |
| 2018 | $161 | $12,500 |
| 2017 | $161 +2.5% | $12,500 |
| 2016 | $157 +1.2% | $12,500 -13% |
| 2015 | $156 +16.5% | $14,375 +15% |
| 2014 | $133 | $12,500 |
Find assessor info on the county website
Monthly payment
Est. payment
Payment breakdown
Explore the cost of this home by adjusting the details. Changes won't be saved.Climate risks
Neighborhood: 84078
Nearby schools
Schools provided by the listing agent
- Elementary: Discovery
- Middle: Vernal Mid
- High: Uintah
- District: Uintah
Source: UtahRealEstate.com. This data may not be complete. We recommend contacting the local school district to confirm school assignments for this home.
Similar homes
- $469,0003 bd3 ba1.7k sqft933 S 250 W, Vernal, UT 84078For Sale
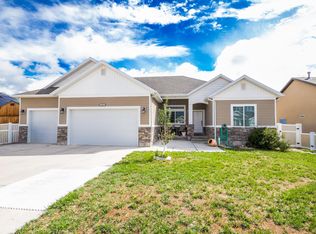 MLS ID #26-276327, Emily Pedersen, Priority First Real Estate Professionals, CO. WCBR
 - $457,0003 bd2 ba1.6k sqft425 W 775 S, Vernal, UT 84078New Construction

 MLS ID #2165128, Stephanie Smith, Signature Group Real Estate (Vernal). UtahRealEstate.com
 - $379,9005 bd3 ba2.3k sqft2213 W 800 S, Vernal, UT 84078For Sale
 MLS ID #2189290, Alyson Lawson, Signature Group Real Estate (Vernal). UtahRealEstate.com
 - $518,0004 bd3 ba2.1k sqft836 S 250 W, Vernal, UT 84078For Sale
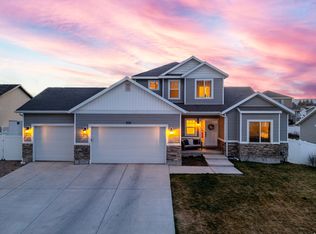 MLS ID #2146356, Jessica Woods, Unity Group Real Estate, LLC (Uintah Basin). UtahRealEstate.com
 - $435,0004 bd3 ba2k sqft649 E 2680 S, Naples, UT 84078For SaleMLS ID #2183667, Bobby Drake, Freedom Realty Corporation (Roosevelt Branch). UtahRealEstate.com
- $350,0005 bd2 ba1.9k sqft2179 S 1500 W, Vernal, UT 84078For SaleMLS ID #2189182, Shayne Lamb, Coldwell Banker Farm and Home Realty, Inc (Vernal Branch). UtahRealEstate.com
- $340,0004 bd2 ba1.9k sqft66 E 600 S, Vernal, UT 84078For SaleMLS ID #2177207, Jessica Collins, Signature Group Real Estate (Vernal). UtahRealEstate.com
- $435,0003 bd1 ba1.3k sqft2702 E 1500 S, Naples, UT 84078For SaleMLS ID #2163072, Melindy Karren, Signature Group Real Estate (Vernal). UtahRealEstate.com
- $489,0003 bd3 ba2.3k sqft451 W 2800 S, Vernal, UT 84078For SaleMLS ID #2180873, Tiffany Henline, New Star Real Estate LLC. UtahRealEstate.com
- $350,0004 bd3 ba2.4k sqft15 S 1200 W, Vernal, UT 84078For SaleMLS ID #2183548, Joyce Zufelt, Coldwell Banker Farm and Home Realty, Inc.. UtahRealEstate.com
- $385,0003 bd2 ba1.3k sqft3012 W 250 S, Vernal, UT 84078For SaleMLS ID #2184463, Mikelle Despain, Century 21 Country Realty. UtahRealEstate.com
- $390,0002 bd2 ba1.3k sqft512 S 2500 W, Vernal, UT 84078For SaleMLS ID #2178604, Freida B. Parker, CENTURY 21 Parker Real Estate Professionals, Inc.. UtahRealEstate.com
- $325,0004 bd2 ba1.5k sqft1182 W 50 S, Vernal, UT 84078For SaleMLS ID #2178852, Mark Curry, EXP Realty, LLC. UtahRealEstate.com
- $335,0002 bd2 ba1k sqft594 N 300 W, Vernal, UT 84078For SaleMLS ID #2186152, Freida B. Parker, CENTURY 21 Parker Real Estate Professionals, Inc.. UtahRealEstate.com
- $449,0003 bd2 ba1.2k sqft8787 E Brush Creek Rd, Vernal, UT 84078For SaleMLS ID #2182713, Shayne Lamb, Coldwell Banker Farm and Home Realty, Inc (Vernal Branch). UtahRealEstate.com
- $480,0003 bd2 ba2k sqft3981 E 3500 S, Vernal, UT 84078For SaleMLS ID #2177423, Jody M Shafor, USA REALTY Specialists. UtahRealEstate.com
- $322,9003 bd2 ba1.2k sqft466 W 2000 S, Vernal, UT 84078For SaleMLS ID #2181266, Jordan Lee, CFI Realty LLC. UtahRealEstate.com
- $397,5004 bd2 ba1.5k sqft2338 E 4300 S, Vernal, UT 84078For SaleMLS ID #2178197, Madonna Allen, Mad About Real Estate. UtahRealEstate.com
